Skip main navigation
Sold for $585,000
  • $585,000

    19466 Paddock View Dr, Tampa, FL 33647

    5beds
    3,845sqft
    Single Family Residence
    Built in 2015
    7,897 Square Feet Lot
    $600,200 Zestimate®
    $152/sqft
    $3,836 Estimated rent

    Home value

    $600,200

    $570,000 - $630,000

    $3,836/mo

    Zestimate® history
    Loading
    Loading...

    Owner options

    List your home for rent

    $3,836/mo

    Rent Zestimate®

    Find your next renter with Zillow Rental Manager. Plus, with online applications, you can quickly screen prospective tenants – for free.

    Learn more

    $3,836/mo

    Rent Zestimate®

    Refinance and save

    $4,092/mo

    Est. payment

    Refinancing to a lower rate could help reduce your monthly payments and save thousands over the life of the loan.

    See today's rates

    $4,092/mo

    Est. payment

    Explore your selling options

    Work with a Zillow partner agent

    Leverage their expertise and Zillow's premium Showcase listings to get your home seen by more buyers.

    Get started

    List with your own agent

    Get your home in front of millions of buyers by listing it on Zillow.

    Learn how to do it

    Sell it yourself

    Take full control of how buyers see your home on Zillow by listing For Sale by Owner (FSBO).

    List your home

    What's special

    Basketball courtTennis courtsHome officeAdditional half bathPond viewSpacious bedroomsSpacious laundry room
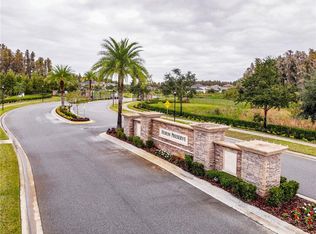
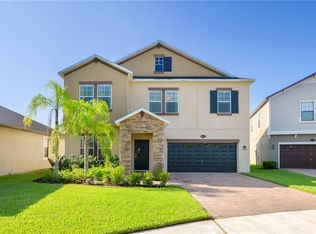
    Welcome to the serene enclave of gated Heron Preserve at K-Bar Ranch in New Tampa. This exceptional 5-bedroom, 3.5-bathroom residence, boasting a generous 3-car tandem garage, offers an abundance of space and comfort. Upon entry, a versatile flex room situated off the foyer presents endless possibilities as a formal living or dining area, or a home office. A seamless transition leads to the spacious kitchen with GE stainless-steel appliances, including an UPDATED GE REFRIGERATOR AND DISHWASHER (2022), complemented by quartz countertops providing ample space and a convenient kitchen island for additional seating and entertaining. An adjoining butler's pantry enhances functionality, as well as an oversized pantry room, providing generous storage. Entertaining effortlessly flows into the expansive living room, providing an inviting and open floorplan. Retreat to the primary suite on the main level, enhanced with a tray ceiling and crown molding detail. Indulge in the spacious ensuite bathroom, featuring a rejuvenating garden tub, a separate shower, and an oversized closet offering ample storage. Conveniently located on the first floor, a laundry closet with washer and dryer hookups and an additional half bath enhances daily convenience and functionality. Ascend to the upper level to discover a SPRAWLING LOFT AREA, poised to accommodate a myriad of purposes, from a cozy family retreat to a vibrant entertainment hub. Four generously appointed and spacious bedrooms, each boasting walk-in closets, offer comfortable sanctuaries for rest and relaxation. Two full bathrooms, graced with double vanities, granite countertops and separate shower rooms, complete the upper level, along with a spacious laundry room and a large linen closet cater to practical storage needs. Step outside onto the patio, UPDATED with tasteful PAVERS, leading to a sprawling fenced backyard and a POND VIEW. FRESHLY CLEANED AIR DUCTS WITH ADDED UV FILTER (2024) can assure the fresh air quality in this home. Experience the essence of community living within K-Bar Ranch, where residents enjoy an array of amenities including playgrounds, a dog park, sidewalks for leisurely strolls or bike rides, a basketball court, tennis courts, and a pool. Conveniently located near restaurants and shopping including Wiregrass Mall and Tampa Premium Outlet Mall. Don't miss the opportunity to make this stunning home yours!

    Zillow last checked:

    Listing updated:

    Listing Provided by:

    Melissa Wolffe 813-245-2935,

    KELLER WILLIAMS TAMPA PROP. 813-264-7754

    Bought with:

    Sunny Xu, 3394812

    ALIGN RIGHT REALTY SUNCOAST

    Source: Stellar MLS,MLS#: T3514577MLS LogoOriginating MLS: Tampa

    Facts & features

    Interior

    Bedrooms & bathrooms
    • Bedrooms: 5
    • Bathrooms: 4
    • Full bathrooms: 3
    • 1/2 bathrooms: 1
    Primary bedroom
    • Features: Ceiling Fan(s), En Suite Bathroom, Walk-In Closet(s)
    • Level: First
    • Dimensions: 16.5x14.2
    Bedroom 1
    • Features: Ceiling Fan(s), Walk-In Closet(s)
    • Level: Second
    • Dimensions: 13.5x14.2
    Bedroom 2
    • Features: Ceiling Fan(s), Walk-In Closet(s)
    • Level: Second
    • Dimensions: 12.5x17.1
    Bedroom 3
    • Features: Ceiling Fan(s), Walk-In Closet(s)
    • Level: Second
    • Dimensions: 13.8x11.11
    Bedroom 4
    • Features: Ceiling Fan(s), Walk-In Closet(s)
    • Level: Second
    • Dimensions: 12.7x13.1
    Den
    • Level: First
    • Dimensions: 12x12.7
    Dinette
    • Level: First
    • Dimensions: 13.8x8.5
    Kitchen
    • Features: Granite Counters, Kitchen Island, Pantry
    • Level: First
    • Dimensions: 17.6x13
    Living room
    • Features: Ceiling Fan(s)
    • Level: First
    • Dimensions: 15.1x17.7
    Loft
    • Features: Ceiling Fan(s)
    • Level: Second
    • Dimensions: 25.1x21
    Heating
    • Central
    Cooling
    • Central Air
    Appliances
    • Included: Dishwasher, Dryer, Electric Water Heater, Microwave, Refrigerator, Washer
    • Laundry: Laundry Closet, Laundry Room
    Features
    • Ceiling Fan(s), Crown Molding, High Ceilings, Kitchen/Family Room Combo, Living Room/Dining Room Combo, Open Floorplan, Primary Bedroom Main Floor, Solid Surface Counters, Solid Wood Cabinets, Stone Counters, Tray Ceiling(s), Walk-In Closet(s)
    • Flooring: Carpet, Ceramic Tile
    • Windows: Blinds, Window Treatments
    • Has fireplace: No
    Interior area
    • Total structure area: 4,440
    • Total interior livable area: 3,845 sqft

    Property

    Parking
    • Total spaces: 3
    • Parking features: Tandem
    • Attached garage spaces: 3
    Features
    • Levels: Two
    • Stories: 2
    • Patio & porch: Covered, Front Porch, Rear Porch
    • Exterior features: Private Mailbox, Rain Gutters, Sidewalk
    • Fencing: Vinyl
    • Has view: Yes
    • View description: Water, Pond
    • Has water view: Yes
    • Water view: Water,Pond
    Lot
    • Size: 7,897 sqft
    • Features: City Lot, Sidewalk
    Details
    • Parcel number: A0327209VS00000000066.0
    • Zoning: PD-A
    • Special conditions: None

    Construction

    Type & style
    • Home type: SingleFamily
    • Property subtype: Single Family Residence
    Materials
    • Stucco
    • Foundation: Slab
    • Roof: Shingle
    Condition
    • New construction: No
    • Year built: 2015

    Utilities & green energy

    • Sewer: Public Sewer
    • Water: Public
    • Utilities for property: Public

    Community & neighborhood

    Security
    • Security features: Gated Community
    Community
    • Community features: Dog Park, Playground, Pool, Sidewalks
    Location
    • Region: Tampa
    • Subdivision: K-BAR RANCH PRCL Q PH 2

    HOA & financial

    HOA
    • Has HOA: Yes
    • HOA fee: $86 monthly
    • Amenities included: Basketball Court, Gated, Playground, Tennis Court(s)
    • Services included: Private Road
    • Association name: Home River Group Tampa/ Melanie Bell
    • Association phone: 813-600-5090
    Other fees
    • Pet fee: $0 monthly
    Other financial information
    • Total actual rent: 0

    Other

    Other facts
    • Listing terms: Cash,Conventional,FHA,VA Loan
    • Ownership: Fee Simple
    • Road surface type: Paved

    Price history

    DateEventPrice
    6/13/2024Sold$585,000-2.5%$152/sqft
    Source: Stellar MLS #T3514577 Report a problem
    5/3/2024Pending sale$600,000$156/sqft
    Source: Stellar MLS #T3514577 Report a problem
    4/18/2024Listed for sale$600,000+67.8%$156/sqft
    Source: Stellar MLS #T3514577 Report a problem
    12/13/2019Sold$357,500-2.1%$93/sqft
    Source: Stellar MLS #T3185030 Report a problem
    10/28/2019Pending sale$364,990$95/sqft
    Source: SIGNATURE REALTY ASSOCIATES #T3185030 Report a problem
    9/26/2019Price change$364,990-1.4%$95/sqft
    Source: SIGNATURE REALTY ASSOCIATES #T3185030 Report a problem
    8/31/2019Price change$369,990-1.3%$96/sqft
    Source: SIGNATURE REALTY ASSOCIATES #T3185030 Report a problem
    7/28/2019Price change$374,990-1.3%$98/sqft
    Source: SIGNATURE REALTY ASSOCIATES #T3185030 Report a problem
    7/6/2019Listed for sale$379,990+15.5%$99/sqft
    Source: SIGNATURE REALTY ASSOCIATES #T3185030 Report a problem
    1/7/2016Sold$329,000$86/sqft
    Source: Public Record Report a problem

    Public tax history

    YearProperty taxesTax assessment
    2025$12,918 +43.1%$470,774 0%
    2024$9,025 +2.1%$470,892 +46.6%
    2023$8,843 +2.7%$321,144 +3%
    2022$8,611 +3.8%$311,790 +3%
    2021$8,293 +1.3%$302,709 +1.4%
    2020$8,184 +4.8%$298,530 +6.6%
    2019$7,807 $280,008 +1.9%
    2018$7,807 +0.4%$274,787 +2.1%
    2017$7,774 +4%$269,135 +1%
    2016$7,477 +0.3%$266,374 +3.7%
    2015$7,455 +120.5%$256,849 +3152.5%
    2014$3,380 $7,897

    Find assessor info on the county website

    Neighborhood: New Tampa

    Nearby schools

    GreatSchools rating
    Schools provided by the listing agent
    • Elementary: Pride-HB
    • Middle: Benito-HB
    • High: Wharton-HB

    Source: Stellar MLS. This data may not be complete. We recommend contacting the local school district to confirm school assignments for this home.

    Get a cash offer in 3 minutes
    Find out how much your home could sell for in as little as 3 minutes with a no-obligation cash offer.
    Estimated market value
    $600,200
    Get a cash offer in 3 minutes
    Find out how much your home could sell for in as little as 3 minutes with a no-obligation cash offer.
    Estimated market value
    $600,200