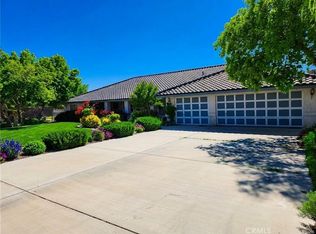
Luxury, privacy, and remarkable views—this extraordinary Vista Del Sol estate truly has it all! This stunning, one-of-a-kind home offers over 3,700 sq. ft. of beautifully appointed living space, with 5 bedrooms and 4.5 bathrooms, plus a PRIVATE CASITA with its own entrance, bedroom, full bath, and sitting area—perfect for MULTIGENERATIONAL LIVING or in-laws & guests! Situated on an expansive half-acre corner lot, this exceptional property showcases sweeping mountain views, sparkling city lights, and unforgettable sunrises and sunsets. From the moment you enter the private front courtyard, you'll appreciate the elegance, warmth, and thoughtful design. The kitchen is the heart of the home, featuring an oversized 9.5ft island, beautiful warm wood-colored cabinetry, granite countertops, new stainless steel appliances, and an inviting open design perfect for entertaining. The formal dining room features a unique chandelier and built-in hutch, while a dedicated office offers beautiful built-in bookshelves and double doors leading to the front private courtyard. Your primary suite is a luxurious private retreat, complete with its own cozy fireplace, spectacular views from your bed, and a covered patio for morning coffee or evening cocktails. The spa-inspired ensuite features an oversized jetted soaking tub, beautiful stained-glass privacy windows, an expansive walk-in shower with dual showerheads, and elegant finishes. Generously sized secondary bedrooms, a junior primary suite, and a shared pass-through bathroom offer comfort and versatility. This home is an ENTERTAINER'S DREAM! The spectacular glass-enclosed patio with its own fireplace perfectly frames those magnificent views, plus a surround system throughout the interior and exterior that creates an inviting space for year-round enjoyment. Step outside to the beautifully low-maintenance landscaped grounds featuring a built-in BBQ with bar seating and a fire pit; the two covered patios offer plenty of room to gather under the stars. Additional highlights include an oversized laundry room, a 10-ft-long walk-in kitchen pantry, a heavy-metal whole-house filtration system, and a three-car garage. All of this is nestled behind a gated community with quick access to all major roads & the freeway.
For sale
Listed by: Coldwell Banker Home Source • Lindsi Lange • 7607929036
$849,900
19463 Chuparosa Rd, Apple Valley, CA 92307
5beds
3,756sqft
Single Family Residence
Built in 2007
0.55 Acres Lot
$838,700 Zestimate®
$226/sqft
$48/mo HOA
What's special
- 7 days
- 399
- 41
Likely to sell faster than
Zillow last checked:
Listing updated:
Listed by:
Lindsi Lange DRE #01845516 7607929036,
Coldwell Banker Home Source
Source: CRMLS,MLS#: HD26231633 Originating MLS: California Regional MLS
Facts & features
Interior
Bedrooms & bathrooms
- Bedrooms: 5
- Bathrooms: 5
- Full bathrooms: 4
- 1/2 bathrooms: 1
- Main level bathrooms: 4
- Main level bedrooms: 5
Rooms
- Room types: Bathroom, Bonus Room, Entry/Foyer, Family Room, Kitchen, Laundry, Primary Bedroom, Pantry, Dining Room
Primary bedroom
- Features: Main Level Primary
Bathroom
- Features: Jack and Jill Bath
Family room
- Features: Separate Family Room
Kitchen
- Features: Granite Counters, Kitchen Island, Kitchen/Family Room Combo, Walk-In Pantry
Pantry
- Features: Walk-In Pantry
Heating
- Central
Cooling
- Central Air
Appliances
- Included: Double Oven, Dishwasher, Gas Cooktop, Disposal, Microwave, Refrigerator, Range Hood, Water To Refrigerator, Dryer, Washer
- Laundry: Inside, Laundry Room
Features
- Breakfast Bar, Breakfast Area, Ceiling Fan(s), Separate/Formal Dining Room, Granite Counters, High Ceilings, Intercom, In-Law Floorplan, Open Floorplan, Pantry, Jack and Jill Bath, Main Level Primary, Walk-In Pantry
- Flooring: Carpet, Tile
- Has fireplace: Yes
- Fireplace features: Family Room, Gas Starter, Primary Bedroom, Outside
- Common walls with other units/homes: No Common Walls
Interior area
- Total interior livable area: 3,756 sqft
Video & virtual tour
Property
Parking
- Total spaces: 3
- Parking features: Garage - Attached
- Attached garage spaces: 3
Features
- Levels: One
- Stories: 1
- Entry location: 1
- Patio & porch: Front Porch, Glass Enclosed, Porch
- Exterior features: Barbecue
- Pool features: None
- Spa features: None
- Has view: Yes
- View description: City Lights, Desert, Mountain(s), Panoramic
Lot
- Size: 0.55 Acres
- Features: 0-1 Unit/Acre, Corner Lot, Desert Back, Drip Irrigation/Bubblers, Landscaped, Rectangular Lot
Details
- Parcel number: 0472431060000
- Special conditions: Trust
- Other equipment: Intercom
Construction
Type & style
- Home type: SingleFamily
- Architectural style: Modern
- Property subtype: Single Family Residence
Materials
- Roof: Tile
Condition
- Turnkey
- New construction: No
- Year built: 2007
Utilities & green energy
- Sewer: Public Sewer
- Water: Public
Community & HOA
Community
- Features: Curbs, Suburban, Sidewalks
- Security: Carbon Monoxide Detector(s), Security Gate, Smoke Detector(s)
HOA
- Has HOA: Yes
- Amenities included: Call for Rules
- HOA fee: $48 monthly
- HOA name: Vista Del Sol
- HOA phone: 760-241-5995
Location
- Region: Apple Valley
Financial & listing details
- Price per square foot: $226/sqft
- Tax assessed value: $626,717
- Date on market: 11/2/2026
- Cumulative days on market: 7 days
- Listing terms: Cash,Cash to New Loan,Conventional,FHA,Submit,VA Loan
- Road surface type: Paved
Estimated market value
$838,700
$797,000 - $881,000
$3,780/mo
Price history
| Date | Event | Price |
|---|---|---|
| 11/2/2026 | Listed for sale | $849,900+57.4%$226/sqft |
Source:  CRMLS #HD26231633 Report a problem | ||
| 8/30/2017 | Sold | $540,000-3.6%$144/sqft |
Source: Public Record Report a problem | ||
| 8/30/2017 | Pending sale | $559,900$149/sqft |
Source: Coldwell Banker Home Source #484294 Report a problem | ||
| 7/14/2017 | Price change | $559,900+0.9%$149/sqft |
Source: Coldwell Banker Home Source #484294 Report a problem | ||
| 7/12/2017 | Pending sale | $554,900$148/sqft |
Source: Coldwell Banker Home Source #484294 Report a problem | ||
| 5/15/2017 | Price change | $554,900-0.9%$148/sqft |
Source: Coldwell Banker Home Source #484294 Report a problem | ||
| 4/20/2017 | Listed for sale | $559,900+22.8%$149/sqft |
Source: Coldwell Banker Home Source #484294 Report a problem | ||
| 8/20/2008 | Sold | $456,000$121/sqft |
Source: Public Record Report a problem | ||
Public tax history
| Year | Property taxes | Tax assessment |
|---|---|---|
| 2026 | -- | $626,717 +2% |
| 2025 | $6,981 +3% | $614,428 +2% |
| 2024 | $6,781 +0.9% | $602,380 +2% |
| 2023 | $6,720 +1.5% | $590,569 +2% |
| 2022 | $6,618 +2.4% | $578,989 +2% |
| 2021 | $6,465 +1.2% | $567,636 +1% |
| 2020 | $6,387 +1.9% | $561,816 +2% |
| 2019 | $6,268 +2.6% | $550,800 +2% |
| 2018 | $6,112 +5.1% | $540,000 +6.8% |
| 2017 | $5,814 | $505,485 +8.8% |
| 2016 | $5,814 +10.8% | $464,400 +8.5% |
| 2015 | $5,248 +8.5% | $428,000 |
| 2014 | $4,836 | $428,000 +25.5% |
| 2013 | -- | $341,000 -12.5% |
| 2012 | -- | $389,700 |
| 2011 | -- | $389,700 |
| 2010 | -- | $389,700 -7% |
| 2009 | -- | $419,000 -2.7% |
| 2008 | -- | $430,566 |
Find assessor info on the county website
Monthly payment
Est. payment
Payment breakdown
Explore the cost of this home by adjusting the details. Changes won't be saved.Climate risks
Neighborhood: 92307
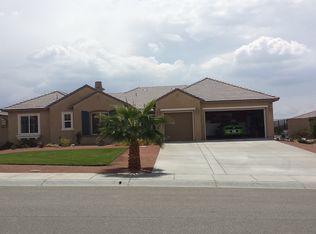
- $615,6003 bd2 ba3.2k sqft19447 Chuparosa Rd, Apple Valley, CA 92307Off Market
- $723,5004 bd4 ba3.6k sqft19491 Chuparosa Rd, Apple Valley, CA 92307Off Market
- $721,3005 bd5 ba3.7k sqft19431 Chuparosa Rd, Apple Valley, CA 92307Off Market
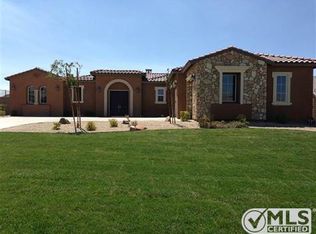
- $685,2004 bd4 ba3.3k sqft19464 Chuparosa Rd, Apple Valley, CA 92307Off Market
Similar homes
- $850,0005 bd5 ba4.5k sqft16233 Ridge View Dr, Apple Valley, CA 92307For Sale
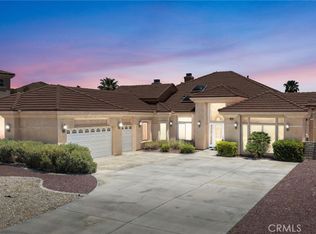 MLS ID #CV26124260, Deanna Vela, eXp Realty of Southern Califor. CRMLS
- $742,0003 bd3 ba2.6k sqft19409 Javelina Rd, Apple Valley, CA 92307For Sale
 MLS ID #PW26193907, Adela Olivares, New Century Realtors. CRMLS
- $774,9005 bd3 ba2.9k sqft12047 Sweet Grass Cir, Apple Valley, CA 92308For Sale
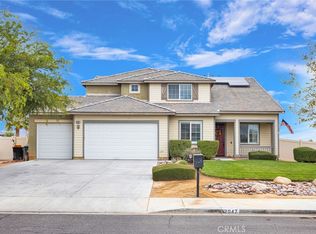 MLS ID #HD26233799, Michael Gallagher, MGR Real Estate, Inc. CRMLS
- $577,0004 bd4 ba3k sqft19345 Oneida Rd, Apple Valley, CA 92307For Sale
 MLS ID #CV26129101, Michael Lemons, ALTA REALTY GROUP CA, INC.. CRMLS
