One or more photo(s) has been virtually staged. Opportunity is here in a charming community nestled amidst mature trees and winding streets, providing a serene and picturesque setting. This recently remodeled home (Jan 2024) boasts many new features, making it the model of contemporary comfort and style. What's new? Well, how does this sound: The Roof, exterior paint, interior paint, flooring, kitchen, lighting, HVAC, kitchen appliances, remote ceiling fans, both full baths, water heater, low-flow commodes, and the fence. As you approach, you'll be greeted by a brand New front and side yard lawn, complemented by crisp exterior paint and a new roof that adds to the home's curb appeal. Step inside, and the interior welcomes you with a seamless blend of open-plan design and easy-flowing floor space. The heart of the home, the kitchen, has undergone a complete transformation, featuring new appliances, flooring, stone counters, and lighting. The newly added storage area with counter space in the kitchen offers extra space for food prep and countertop appliances. The kitchen seamlessly connects to a family room, creating a warm and inviting gathering space. From the family room, access a screened patio—a perfect spot to enjoy the outdoors, whether it's a quiet morning coffee or an evening with friends. The split floor plan accommodates four bedrooms, each generously sized and adorned with large windows that allow abundant natural light to fill the rooms. The primary suite has a walk-in closet and a spa-like private bath. The en-suite bathroom is a luxurious retreat, boasting double sinks on a furniture-style vanity, a walk-in shower with seamless glass walls, and a deep soaking tub. Both full baths have been tastefully upgraded with new fixtures, and the second bath features a fabulous new shower. The other bedrooms offer ample space and come equipped with well-designed closets. The laundry room and garage, both equipped with additional storage cabinets, enhance the home's practicality. Outside, the New fenced backyard provides a comforting space—ideal for playtime or unwinding. The community is a gem, conveniently located adjacent to a park with a play area and a pier overlooking the lake. The home's proximity to major highways, including 408 and 429, ensures quick access to downtown Orlando, Altamonte Springs, the Turnpike, I4, Disney World, and the international airport. This residence offers a home and a lifestyle—a perfect blend of modern amenities, natural beauty, and accessibility to everything Central Florida offers. Welcome home!
Sold for $450,000
$450,000
1947 ANCIENT OAK DRIVE, OCOEE, FL 34761
4beds
1,974sqft
Single Family Residence
Built in 2002
8,602 Square Feet Lot
$448,800 Zestimate®
$228/sqft
$2,727 Estimated rent
Home value
$448,800
$426,000 - $471,000
$2,727/mo
Zestimate® history
Owner options
List your home for rent
$2,727/mo
Rent Zestimate®
Find your next renter with Zillow Rental Manager. Plus, with online applications, you can quickly screen prospective tenants – for free.
$2,727/mo
Rent Zestimate®
Refinance and save
$3,275/mo
Est. payment
Refinancing to a lower rate could help reduce your monthly payments and save thousands over the life of the loan.
$3,275/mo
Est. payment
Explore your selling options
Work with a Zillow partner agent
Leverage their expertise and Zillow's premium Showcase listings to get your home seen by more buyers.
Get startedList with your own agent
Get your home in front of millions of buyers by listing it on Zillow.
Learn how to do itSell it yourself
Take full control of how buyers see your home on Zillow by listing For Sale by Owner (FSBO).
List your homeWhat's special
Primary suiteNew fenced backyardExtra spaceLarge windowsSplit floor planPlay areaMature trees
Zillow last checked:
Listing updated:
Listed by:
David Dorman 407-948-8295,
CENTURY 21 PROFESSIONAL GROUP 407-573-2121
Bought with:
Babi Hennemann, 3450658
WRA BUSINESS & REAL ESTATE
Source: Stellar MLS,MLS#: O6170452 Originating MLS: Orlando Regional
Originating MLS: Orlando Regional
Facts & features
Interior
Bedrooms & bathrooms
- Bedrooms: 4
- Bathrooms: 2
- Full bathrooms: 2
Rooms
- Room types: Family Room, Dining Room, Living Room, Utility Room
Primary bedroom
- Features: Ceiling Fan(s), Walk-In Closet(s)
- Level: First
- Dimensions: 13.5x15
Bedroom 2
- Features: Ceiling Fan(s), Built-in Closet
- Level: First
- Dimensions: 10x11
Bedroom 3
- Features: Ceiling Fan(s), Built-in Closet
- Level: First
- Dimensions: 10x11.5
Bedroom 4
- Features: Ceiling Fan(s), Built-in Closet
- Level: First
- Dimensions: 10x11.5
Primary bathroom
- Features: Dual Sinks
- Level: First
- Dimensions: 13x13
Bathroom 2
- Features: Built-In Shelving
- Level: First
- Dimensions: 6x10
Balcony porch lanai
- Features: Ceiling Fan(s)
- Level: First
- Dimensions: 11x13
Dining room
- Features: Other
- Level: First
- Dimensions: 10.5x13
Family room
- Features: Ceiling Fan(s)
- Level: First
- Dimensions: 11.5x19
Kitchen
- Features: Breakfast Bar, Built-In Shelving, Pantry, Other, Stone Counters
- Level: First
- Dimensions: 11.5x14.5
Laundry
- Features: Other
- Level: First
- Dimensions: 5.5x6
Living room
- Features: Other
- Level: First
- Dimensions: 13x13
Heating
- Electric, Heat Pump
Cooling
- Central Air
Appliances
- Included: Convection Oven, Dishwasher, Disposal, Dryer, Electric Water Heater, Microwave, Range, Washer
- Laundry: Laundry Room
Features
- Built-in Features, Ceiling Fan(s), Chair Rail, Dry Bar, Eating Space In Kitchen, Kitchen/Family Room Combo, Open Floorplan, Primary Bedroom Main Floor, Split Bedroom, Stone Counters, Thermostat, Walk-In Closet(s)
- Flooring: Ceramic Tile, Laminate
- Doors: Sliding Doors
- Windows: Blinds
- Has fireplace: No
Interior area
- Total structure area: 2,593
- Total interior livable area: 1,974 sqft
Property
Parking
- Total spaces: 2
- Parking features: Garage Door Opener
- Attached garage spaces: 2
- Details: Garage Dimensions: 21x21
Features
- Levels: One
- Stories: 1
- Patio & porch: Covered, Front Porch, Rear Porch, Screened
- Exterior features: Irrigation System, Private Mailbox, Sidewalk
- Fencing: Wood
- Has view: Yes
- View description: Trees/Woods
- Waterfront features: Lake Privileges, Skiing Allowed
- Body of water: STARKE LAKE
Lot
- Size: 8,602 Square Feet
- Dimensions: 75 x 115
- Features: Sidewalk
- Residential vegetation: Mature Landscaping, Oak Trees, Trees/Landscaped
Details
- Parcel number: 042228735800970
- Zoning: R-1A
- Special conditions: None
Construction
Type & style
- Home type: SingleFamily
- Architectural style: Bungalow,Florida,Other,Ranch
- Property subtype: Single Family Residence
Materials
- Block, Stucco
- Foundation: Slab
- Roof: Shingle
Condition
- Completed
- New construction: No
- Year built: 2002
Details
- Builder name: Lennar
Utilities & green energy
- Sewer: Public Sewer
- Water: Public
- Utilities for property: BB/HS Internet Available, Electricity Connected, Public
Green energy
- Energy efficient items: HVAC, Thermostat
Community & HOA
Community
- Features: Deed Restrictions, Playground, Sidewalks
- Security: Smoke Detector(s)
- Pet fee: $0 monthly
- Subdivision: REMINGTON OAKS PH 02 45/146
HOA
- Has HOA: Yes
- Amenities included: Playground
- HOA fee: $44 monthly
- HOA name: Sentry Management/Candace Harrison
- HOA phone: 407-788-6799
Location
- Region: Ocoee
Financial & listing details
- Price per square foot: $228/sqft
- Tax assessed value: $348,290
- Annual tax amount: $3,419
- Date on market: 1/19/2024
- Cumulative days on market: 4 days
- Listing terms: Cash,Conventional,FHA,VA Loan
- Ownership: Fee Simple
- Total actual rent: 0
- Electric utility on property: Yes
- Road surface type: Paved, Asphalt
Price history
| Date | Event | Price |
|---|---|---|
| 3/8/2024 | Sold | $450,000$228/sqft |
Source:  Stellar MLS #O6170452 Report a problem Stellar MLS #O6170452 Report a problem | ||
| 1/23/2024 | Pending sale | $450,000$228/sqft |
Source: Stellar MLS #O6170452 Report a problem | ||
| 1/19/2024 | Listed for sale | $450,000+98.7%$228/sqft |
Source: Stellar MLS #O6170452 Report a problem | ||
| 3/27/2017 | Sold | $226,500-0.4%$115/sqft |
Source: Public Record Report a problem | ||
| 2/17/2017 | Pending sale | $227,500$115/sqft |
Source: Watson Realty Corp. #O5491257 Report a problem | ||
| 2/14/2017 | Listed for sale | $227,500+23.1%$115/sqft |
Source: Watson Realty Corp. #O5491257 Report a problem | ||
| 12/19/2002 | Sold | $184,800$94/sqft |
Source: Public Record Report a problem | ||
Public tax history
| Year | Property taxes | Tax assessment |
|---|---|---|
| 2024 | $6,248 +76.8% | $348,290 +55.7% |
| 2023 | $3,534 +3.4% | $223,748 +3% |
| 2022 | $3,420 +1.1% | $217,231 +3% |
| 2021 | $3,383 +0.4% | $210,904 +1.4% |
| 2020 | $3,369 +0.6% | $207,992 +2.3% |
| 2019 | $3,348 +0.2% | $203,316 +1.9% |
| 2018 | $3,343 | $199,525 +7.5% |
| 2017 | $3,343 +45% | $185,612 +3.6% |
| 2016 | $2,305 -0.1% | $179,189 +6.2% |
| 2015 | $2,308 -0.9% | $168,797 +6.6% |
| 2014 | $2,328 +5.4% | $158,401 +19.5% |
| 2013 | $2,209 +3.7% | $132,608 +1.7% |
| 2012 | $2,131 -6.4% | $130,405 -5.2% |
| 2011 | $2,277 -0.3% | $137,531 -3.7% |
| 2010 | $2,285 | $142,818 -18.5% |
| 2009 | -- | $175,204 -26.3% |
| 2008 | $2,513 -2.4% | $237,876 -17.3% |
| 2007 | $2,575 -3.4% | $287,493 +21.8% |
| 2006 | $2,664 +12.5% | $236,108 +26.5% |
| 2005 | $2,368 +6.1% | $186,596 +17.3% |
| 2004 | $2,231 +0.4% | $159,010 +9.7% |
| 2003 | $2,223 +328.7% | $144,983 +417.8% |
| 2002 | $519 | $28,000 |
Find assessor info on the county website
Neighborhood: 34761
Nearby homes
- $401,4003 bd2 ba1.8k sqft1953 Ancient Oak Dr, Ocoee, FL 34761Off Market
- $455,3004 bd3 ba2.6k sqft1941 Ancient Oak Dr, Ocoee, FL 34761Off Market
- $423,7004 bd2 ba2.4k sqft2221 Twisted Pine Rd, Ocoee, FL 34761Off Market
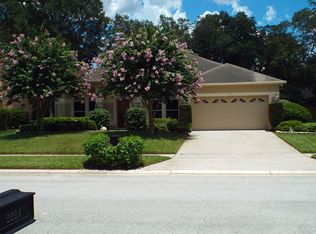
- $412,6004 bd3 ba2.4k sqft2243 Twisted Pine Rd, Ocoee, FL 34761Off Market
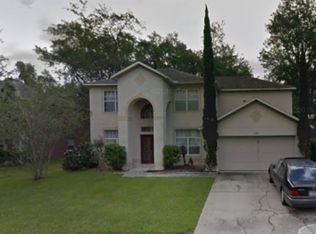
- $414,2004 bd2 ba2.3k sqft2205 Twisted Pine Rd, Ocoee, FL 34761Off Market
- $420,0004 bd2 ba1.9k sqft1959 Ancient Oak Dr, Ocoee, FL 34761Sold
- $404,9004 bd2 ba1.9k sqft1935 Ancient Oak Dr, Ocoee, FL 34761Off Market
- $552,8004 bd3 ba4k sqft1975 Applegate Dr, Ocoee, FL 34761Off Market
Nearby schools
GreatSchools rating
- 7/10Prairie Lake ElementaryGrades: PK-5Distance: 0.6 mi
- 5/10Ocoee Middle SchoolGrades: 6-8Distance: 3 mi
- 3/10Wekiva High SchoolGrades: 9-12Distance: 3.5 mi
Schools provided by the listing agent
- Elementary: Prairie Lake Elementary
- Middle: Ocoee Middle
- High: Wekiva High
Source: Stellar MLS. This data may not be complete. We recommend contacting the local school district to confirm school assignments for this home.
Get a cash offer in 3 minutes
Find out how much your home could sell for in as little as 3 minutes with a no-obligation cash offer.
Estimated market value
$448,800
Get a cash offer in 3 minutes
Find out how much your home could sell for in as little as 3 minutes with a no-obligation cash offer.
Estimated market value
$448,800
- Florida
- Orange County
- Ocoee
- 34761
- 1947 ANCIENT OAK DRIVE
Nearby cities
Nearby zip codes
Other Ocoee Topics
