Skip main navigation
Sold for $420,000
  • $420,000

    1959 Ancient Oak Dr, Ocoee, FL 34761

    4beds
    1,974sqft
    Single Family Residence
    Built in 2002
    8,793 Square Feet Lot
    $426,000 Zestimate®
    $213/sqft
    $2,775 Estimated rent

    Home value

    $426,000

    $405,000 - $447,000

    $2,775/mo

    Zestimate® history
    Loading
    Loading...

    Owner options

    List your home for rent

    $2,775/mo

    Rent Zestimate®

    Find your next renter with Zillow Rental Manager. Plus, with online applications, you can quickly screen prospective tenants – for free.

    Learn more

    $2,775/mo

    Rent Zestimate®

    Refinance and save

    $3,090/mo

    Est. payment

    Refinancing to a lower rate could help reduce your monthly payments and save thousands over the life of the loan.

    See today's rates

    $3,090/mo

    Est. payment

    Explore your selling options

    Work with a Zillow partner agent

    Leverage their expertise and Zillow's premium Showcase listings to get your home seen by more buyers.

    Get started

    List with your own agent

    Get your home in front of millions of buyers by listing it on Zillow.

    Learn how to do it

    Sell it yourself

    Take full control of how buyers see your home on Zillow by listing For Sale by Owner (FSBO).

    List your home

    What's special

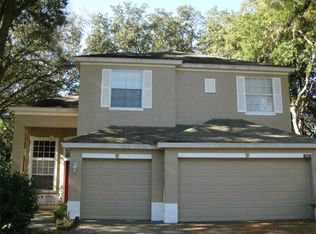

    Own this home with 0 down payment and qualify for up to 3 % down payment assistance. Imagine yourself living in a beautiful, serene place, surrounded by the magic of Disney Parks and Universal Studios and Florida's best beaches. You have the opportunity to own this Florida paradise at a very attractive price. Charming One-Story House for Sale! Upon entry, a dining room greets you on the left, accompanied by a versatile flex area on the right, suitable for various uses such as a sitting area, dining space, office, or playroom. Continuing ahead, you'll find a well-appointed kitchen with abundant storage. Under the sink, there's a new water filtration system, ensuring clean and refreshing water for your household. To the right lies the master bedroom, complete with an en-suite bathroom with a jacuzzi and a spacious walk-in closet, providing privacy from the other three bedrooms located on the opposite side of the property. The living room, centrally positioned, extends seamlessly onto the covered lanai through sliding doors. Beyond the lanai awaits a sprawling backyard adorned with beautiful trees, offering a serene retreat after a busy day. The front and backyard boast ample space, with the backyard enclosed by a fence. A variety of excellent schools, including Hope Charter and Legacy High, Innovation Montessori, and House of Academia, are all minutes away. Conveniently located, this property is close to shopping centers, parks, and entertainment venues. Major highways, including 408 and 429, ensure quick access to downtown Orlando, Altamonte Springs, the Turnpike, I-4, Disney World, and the international airport. Additionally, the house features solar panels, which significantly reduce energy bills, providing both environmental sustainability and cost savings. Some customers are experiencing $60,000 or more in savings over the lifetime of their system. The house has over 30 solar panels. The solar panels significantly reduce monthly energy costs and the owner only paid $40 last month, while others pay up to $500 per month towards energy bills. The community offers beautiful, mature trees and sidewalks where you can walk to stay active, and the pool is a great place to entertain family and friends. Welcome home!

    Zillow last checked:

    Listing updated:

    Listed by:

    Nigina Ikromi, LLC 321-370-9696,

    FLORIDA HOMES REALTY & MORTGAGE 904-996-9144

    Bought with:

    Nicholas Holmes, 3408318

    KELLER WILLIAMS REALTY AT THE PARKS

    Source: Stellar MLS,MLS#: S5105119MLS LogoOriginating MLS: Tampa

    Facts & features

    Interior

    Bedrooms & bathrooms
    • Bedrooms: 4
    • Bathrooms: 2
    • Full bathrooms: 2
    Primary bedroom
    • Features: Walk-In Closet(s)
    • Level: First
    • Dimensions: 13.11x14.11
    Bedroom 1
    • Features: Built-in Closet
    • Level: First
    • Dimensions: 12x10.3
    Bedroom 2
    • Features: Built-in Closet
    • Level: First
    • Dimensions: 12x9.1
    Bedroom 3
    • Features: Built-in Closet
    • Level: First
    • Dimensions: 12x10.1
    Primary bathroom
    • Features: Dual Sinks
    • Level: First
    • Dimensions: 10x13
    Dining room
    • Level: First
    • Dimensions: 11x13
    Kitchen
    • Level: First
    • Dimensions: 11x13.11
    Living room
    • Level: First
    • Dimensions: 18.7x14.5
    Heating
    • Central
    Cooling
    • Central Air
    Appliances
    • Included: Convection Oven, Cooktop, Dishwasher, Dryer, Microwave, Washer
    • Laundry: Laundry Room
    Features
    • Ceiling Fan(s), Eating Space In Kitchen, High Ceilings, Open Floorplan, Primary Bedroom Main Floor, Walk-In Closet(s)
    • Flooring: Carpet, Tile
    • Has fireplace: No
    Interior area
    • Total structure area: 2,593
    • Total interior livable area: 1,974 sqft

    Property

    Parking
    • Total spaces: 2
    • Parking features: Garage - Attached
    • Attached garage spaces: 2
    Features
    • Levels: One
    • Stories: 1
    • Exterior features: Other
    Lot
    • Size: 8,793 Square Feet
    Details
    • Parcel number: 042228735800950
    • Zoning: R-1A
    • Special conditions: None

    Construction

    Type & style
    • Home type: SingleFamily
    • Property subtype: Single Family Residence
    Materials
    • Block, Stucco
    • Foundation: Block
    • Roof: Shingle
    Condition
    • New construction: No
    • Year built: 2002

    Utilities & green energy

    • Sewer: Public Sewer
    • Water: Public
    • Utilities for property: Cable Connected, Electricity Connected, Public, Sewer Connected, Solar, Underground Utilities, Water Connected

    Community & HOA

    Community
    • Features: Deed Restrictions, Playground, Pool, Sidewalks
    • Pet fee: $0 monthly
    • Subdivision: REMINGTON OAKS PH 02 45/146
    HOA
    • Has HOA: Yes
    • Amenities included: Pool
    • HOA fee: $44 monthly
    • HOA name: Sentry Management/Candace Harrison
    • HOA phone: 407-788-6799
    Location
    • Region: Ocoee

    Financial & listing details

    • Price per square foot: $213/sqft
    • Tax assessed value: $334,851
    • Annual tax amount: $4,725
    • Date on market: 5/17/2024
    • Cumulative days on market: 17 days
    • Ownership: Fee Simple
    • Total actual rent: 0
    • Electric utility on property: Yes
    • Road surface type: Asphalt

    Price history

    DateEventPrice
    6/20/2024Sold$420,000-3.4%$213/sqft
    Source: Stellar MLS #S5105119 Report a problem
    6/7/2024Pending sale$435,000$220/sqft
    Source: Stellar MLS #S5105119 Report a problem
    5/18/2024Listed for sale$435,000+64.2%$220/sqft
    Source: Stellar MLS #S5105119 Report a problem
    5/2/2024Listing removed--
    Source: Stellar MLS #S5103732 Report a problem
    4/24/2024Listed for rent$2,800+64.7%$1/sqft
    Source: Stellar MLS #S5103732 Report a problem
    3/6/2020Listing removed$1,700$1/sqft
    Source: ERIC AMKHINICH Report a problem
    2/23/2020Listed for rent$1,700$1/sqft
    Source: ERIC AMKHINICH Report a problem
    9/25/2019Sold$265,000-1.5%$134/sqft
    Source: Public Record Report a problem
    8/15/2019Listed for sale$269,000-12.9%$136/sqft
    Source: CLOCK TOWER REALTY #O5805276 Report a problem
    8/18/2005Sold$309,000+71.8%$157/sqft
    Source: Public Record Report a problem
    12/19/2002Sold$179,900$91/sqft
    Source: Public Record Report a problem

    Public tax history

    YearProperty taxesTax assessment
    2024$6,028 +27.5%$334,851 +12.9%
    2023$4,726 +3.2%$296,591 +3%
    2022$4,581 -1.1%$287,952 +17.4%
    2021$4,632 +4%$245,208 +5.9%
    2020$4,452 +102.3%$231,571 +68.5%
    2019$2,201 +0.6%$137,424 +1.9%
    2018$2,188 $134,862 -24.2%
    2017$2,188 +0.8%$177,947 +4.1%
    2016$2,170 -0.1%$170,921 +6.2%
    2015$2,172 -0.9%$160,988 +6.5%
    2014$2,191 +5.7%$151,213 +20.4%
    2013$2,074 +3.9%$125,568 +1.7%
    2012$1,997 -6.6%$123,498 -5.3%
    2011$2,139 -0.4%$130,435 -3.7%
    2010$2,146 $135,396 -18.6%
    2009-- $166,294 -26.4%
    2008$3,552 -11.2%$225,907 -25.2%
    2007$4,001 -3.8%$301,851 +25.6%
    2006$4,158 +71.8%$240,353 +35.1%
    2005$2,420 +6.1%$177,885 +18.2%
    2004$2,281 -0.4%$150,456 +1.2%
    2003$2,290 +341.7%$148,602 +430.7%
    2002$519 $28,000
    Find assessor info on the county website

    Neighborhood: 34761

    Nearby schools

    GreatSchools rating
    Schools provided by the listing agent
    • Elementary: Prairie Lake Elementary
    • Middle: Ocoee Middle
    • High: Wekiva High

    Source: Stellar MLS. This data may not be complete. We recommend contacting the local school district to confirm school assignments for this home.

    Get a cash offer in 3 minutes
    Find out how much your home could sell for in as little as 3 minutes with a no-obligation cash offer.
    Estimated market value
    $426,000
    Get a cash offer in 3 minutes
    Find out how much your home could sell for in as little as 3 minutes with a no-obligation cash offer.
    Estimated market value
    $426,000