Be charmed by this new construction home in the vibrant Summerville! The Abernathy Plan offers a seamless open-concept design that integrates Living, Dining, and Kitchen areas—perfect for hosting guests or relaxing in comfort. Enjoy energy-efficient Low-E insulated windows throughout. The gourmet Kitchen boasts beautiful cabinetry and LG Stainless Steel Appliances. The serene primary suite offers a private bath with dual vanities and a walk-in closet. The home boasts two additional bedrooms. A 2-car garage adds convenience, while energy-efficient Low-E insulated dual-pane windows and a 1-year limited home warranty provide added peace of mind.
New construction
$199,990
1947 E Park Dr, Darlington, SC 29532
3beds
1,290sqft
Single Family Residence
Built in 2026
9,147 Square Feet Lot
$199,700 Zestimate®
$155/sqft
$21/mo HOA
What's special
Beautiful cabinetrySeamless open-concept designLg stainless steel appliancesTwo additional bedroomsGourmet kitchenSerene primary suiteWalk-in closet
- 10 days |
- 91 |
- 3 |
Zillow last checked:
Listing updated:
Listed by:
Julie Mercer 843-540-7338,
Wjh, Llc
Source: Pee Dee Realtor Association,MLS#: 2603229
Facts & features
Interior
Bedrooms & bathrooms
- Bedrooms: 3
- Bathrooms: 2
- Full bathrooms: 2
Heating
- Central
Cooling
- Central Air
Appliances
- Included: Dishwasher, Microwave, Range
Features
- Walk-In Closet(s)
- Flooring: Carpet, Vinyl
- Has fireplace: No
- Fireplace features: None
Interior area
- Total structure area: 1,290
- Total interior livable area: 1,290 sqft
Property
Parking
- Total spaces: 2
- Parking features: Attached
- Attached garage spaces: 2
Features
- Levels: One
- Stories: 1
- Exterior features: Other
Lot
- Size: 9,147 Square Feet
Details
- Parcel number: 1490005181
Construction
Type & style
- Home type: SingleFamily
- Architectural style: Traditional
- Property subtype: Single Family Residence
Materials
- Vinyl Siding
- Foundation: Slab
- Roof: Shingle
Condition
- New Construction
- New construction: Yes
- Year built: 2026
Utilities & green energy
- Sewer: Public Sewer
- Water: Public
Community & HOA
Community
- Subdivision: Summerville
HOA
- Has HOA: Yes
- HOA fee: $250 annually
Location
- Region: Darlington
Financial & listing details
- Price per square foot: $155/sqft
- Annual tax amount: $173
- Date on market: 8/6/2026
Estimated market value
$199,700
$190,000 - $210,000
Not available
Price history
| Date | Event | Price |
|---|---|---|
| 8/6/2026 | Listed for sale | $199,990$155/sqft |
Source:  Pee Dee Realtor Association #2603229 Report a problem Pee Dee Realtor Association #2603229 Report a problem | ||
Public tax history
Tax history is unavailable.
Monthly payment
Est. payment
Payment breakdown
Explore the cost of this home by adjusting the details. Changes won't be saved.Climate risks
Neighborhood: 29532
Nearby schools
GreatSchools rating
- NAPate Elementary SchoolGrades: PK-2Distance: 3.7 mi
- 7/10Darlington Middle SchoolGrades: 6-8Distance: 4.3 mi
- 2/10Darlington High SchoolGrades: 9-12Distance: 5.9 mi
Schools provided by the listing agent
- Elementary: Brockington
- Middle: Darlington
- High: Darlington
Source: Pee Dee Realtor Association. This data may not be complete. We recommend contacting the local school district to confirm school assignments for this home.
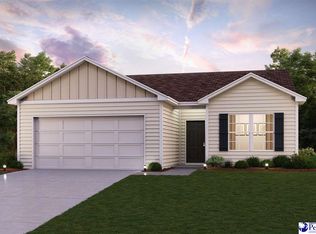
- $209,9903 bd2 ba1.4k sqft1943 E Park Dr, Darlington, SC 29532New Construction
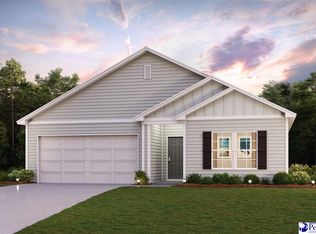
- $229,8884 bd2 ba1.7k sqft1951 E Park Dr, Darlington, SC 29532New Construction
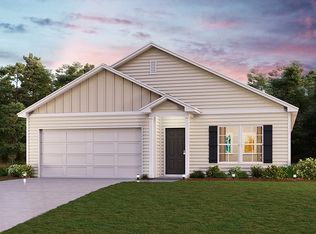
- $223,0004 bd2 ba1.6k sqft1939 E Park Dr, Darlington, SC 29532Off Market

- $229,9004 bd2 ba1.7k sqft1935 E Park Dr, Darlington, SC 29532Off Market
- $191,8883 bd2 ba1.2k sqft1931 E Park Dr, Darlington, SC 29532New Construction
- $202,8883 bd2 ba1.4k sqft1927 E Park Dr, Darlington, SC 29532New Construction
- $213,0004 bd2 ba1.6k sqft1923 E Park Dr, Darlington, SC 29532Off Market
- $229,8884 bd2 ba1.7k sqft1919 E Park Dr, Darlington, SC 29532Sold
A local agent can set up tours, give advice and negotiate with sellers.
A local lender can help you make sure your offer is ready when you are.
Similar homes
- $191,8883 bd2 ba1.2k sqft1931 E Park Dr, Darlington, SC 29532New Construction
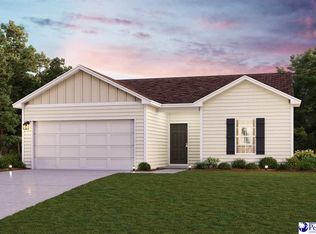
 Pee Dee Realtor Association
 - $199,9453 bd2 ba1.2k sqft5134 Westpark Dr, Darlington, SC 29532New Construction
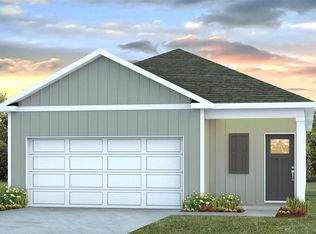 Pee Dee Realtor Association
 - $199,9453 bd2 ba1.2k sqft5152 Westpark Dr, Darlington, SC 29532New ConstructionPee Dee Realtor Association
- $199,9453 bd2 ba1.2k sqft5116 Westpark Dr, Darlington, SC 29532New ConstructionPee Dee Realtor Association
- $197,9453 bd2 ba1.2k sqft5128 Westpark Dr, Darlington, SC 29532New ConstructionPee Dee Realtor Association
- $198,9453 bd2 ba1.2k sqft5158 Westpark Dr, Darlington, SC 29532New ConstructionPee Dee Realtor Association
- $198,9453 bd2 ba1.2k sqft5140 Westpark Dr, Darlington, SC 29532New ConstructionPee Dee Realtor Association
- $202,8883 bd2 ba1.4k sqft1927 E Park Dr, Darlington, SC 29532New ConstructionPee Dee Realtor Association
- from $197,4903 bd2 ba1.2k sqftDOWNING Plan, Summerville, Darlington, SC 29532New ConstructionDR Horton
- $209,9903 bd2 ba1.4k sqft1943 E Park Dr, Darlington, SC 29532New ConstructionMLS ID #2602625, Julie Mercer, Wjh, Llc. Pee Dee Realtor Association
- $229,8884 bd2 ba1.7k sqft1951 E Park Dr, Darlington, SC 29532New ConstructionPee Dee Realtor Association
- from $199,4903 bd2 ba1.2k sqftABERNATHY Plan, Summerville, Darlington, SC 29532New ConstructionCentury Communities
- from $194,4903 bd2 ba1.2k sqftLEWIS Plan, Summerville, Darlington, SC 29532New ConstructionDR Horton
- $229,8003 bd2 ba1.4k sqft1964 Eastpark Dr, Darlington, SC 29532For SaleMLS ID #2602836, Derek McLendon, Redfin Corporation. Pee Dee Realtor Association
- from $209,4903 bd2 ba1.4k sqftBEAUMONT Plan, Summerville, Darlington, SC 29532New ConstructionCentury Communities
- from $215,9903 bd2 ba1.1k sqftSULLIVAN Plan, Summerville, Darlington, SC 29532New ConstructionDR Horton
- from $192,4903 bd3 ba1.2k sqftRANGER Plan, Summerville, Darlington, SC 29532New ConstructionDR Horton
- from $218,9903 bd2 ba1.2k sqftDEVON Plan, Summerville, Darlington, SC 29532New ConstructionDR Horton
- $197,9903 bd2 ba1.2k sqft4740 N Park Dr, Darlington, SC 29532New ConstructionPee Dee Realtor Association
- $235,9904 bd2 ba1.5k sqft1929 E Paces Trl, Darlington, SC 29532New ConstructionPee Dee Realtor Association
