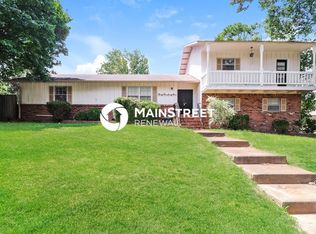
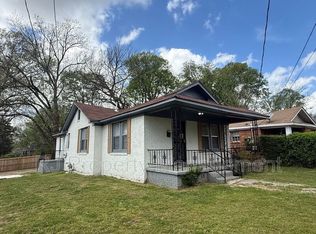
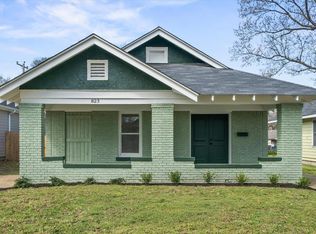
Newly Renovated 4BR/2BA Home Vouchers Accepted! Vouchers accepted! Newly renovated 4-bedroom, 2-bathroom single-family home in Memphis offering 1,681 sq. ft. of spacious living for $1,830/month. Features an updated kitchen, hardwood flooring, spacious bedrooms, a large bonus den, central air, dedicated laundry room, and extra storage. Enjoy a large private backyard, patio, and driveway parking. Conveniently located near shopping and major routes. For more properties like this visit Affordable Housing.
House for rent
Single family residence
Available now
What's special
Central airLarge private backyardExtra storageUpdated kitchenSpacious bedroomsDriveway parkingLarge bonus den
- 23 days |
- -- |
- -- |
Zillow last checked:
Listing updated:
Travel times

Let’s turn your rent into credit progress
Build credit history with every on-time payment and get credit for the payment you’re already making.
Facts & features
Interior
Bedrooms & bathrooms
- Bedrooms: 4
- Bathrooms: 2
- Full bathrooms: 2
Interior area
- Total interior livable area: 1,681 sqft
Property
Parking
- Details: Contact manager
Details
- Parcel number: 07200900006
Construction
Type & style
- Home type: SingleFamily
- Property subtype: Single Family Residence
Community & HOA
Location
- Region: Memphis
Financial & listing details
- Lease term: Contact For Details
Nearby apartments for rent


Price history
| Date | Event | Price |
|---|---|---|
| 9/12/2026 | Listed for rent | $1,830$1/sqft |
Source: Zillow Rentals Report a problem | ||
| 9/11/2026 | Listing removed | $1,830$1/sqft |
Source: Zillow Rentals Report a problem | ||
| 9/9/2026 | Listed for rent | $1,830+68.7%$1/sqft |
Source: Zillow Rentals Report a problem | ||
| 9/2/2026 | Sold | $86,500-13.4%$51/sqft |
Source:  MAAR #10215116 Report a problem MAAR #10215116 Report a problem | ||
| 7/10/2026 | Pending sale | $99,900$59/sqft |
Source: MAAR #10215116 Report a problem | ||
| 5/8/2026 | Price change | $99,900-4.8%$59/sqft |
Source: MAAR #10215116 Report a problem | ||
| 4/21/2026 | Listed for sale | $104,900$62/sqft |
Source: MAAR #10215116 Report a problem | ||
| 4/2/2026 | Pending sale | $104,900$62/sqft |
Source: MAAR #10215116 Report a problem | ||
| 2/20/2026 | Listed for sale | $104,900-16%$62/sqft |
Source: MAAR #10215116 Report a problem | ||
| 1/13/2026 | Listing removed | $124,900$74/sqft |
Source: MAAR #10204202 Report a problem | ||
| 9/12/2025 | Price change | $124,900-3.8%$74/sqft |
Source: MAAR #10204202 Report a problem | ||
| 8/23/2025 | Listed for sale | $129,900+224.8%$77/sqft |
Source: MAAR #10204202 Report a problem | ||
| 8/13/2025 | Listing removed | $1,085$1/sqft |
Source: Zillow Rentals Report a problem | ||
| 7/31/2025 | Price change | $1,085-5.2%$1/sqft |
Source: Zillow Rentals Report a problem | ||
| 7/15/2025 | Listed for rent | $1,145+11.7%$1/sqft |
Source: Zillow Rentals Report a problem | ||
| 7/19/2024 | Listing removed | -- |
Source: Zillow Rentals Report a problem | ||
| 7/17/2024 | Listed for rent | $1,025$1/sqft |
Source: Zillow Rentals Report a problem | ||
| 7/4/2024 | Listing removed | -- |
Source: Zillow Rentals Report a problem | ||
| 6/14/2024 | Listed for rent | $1,025+4.1%$1/sqft |
Source: Zillow Rentals Report a problem | ||
| 6/6/2023 | Listing removed | -- |
Source: Zillow Rentals Report a problem | ||
| 5/24/2023 | Price change | $985-1.5%$1/sqft |
Source: Zillow Rentals Report a problem | ||
| 5/12/2023 | Listed for rent | $1,000+68.1%$1/sqft |
Source: Zillow Rentals Report a problem | ||
| 1/14/2020 | Sold | $40,000+5.3%$24/sqft |
Source: MAAR #10067710 Report a problem | ||
| 12/16/2019 | Listed for sale | $38,000+153.3%$23/sqft |
Source: Revid Investments, LLC #10067710 Report a problem | ||
| 10/22/2018 | Listing removed | $595 |
Source: Revid Property Management Report a problem | ||
| 9/30/2010 | Sold | $15,000-76.9%$9/sqft |
Source: Public Record Report a problem | ||
| 1/16/2007 | Sold | $65,000+78.1%$39/sqft |
Source: Public Record Report a problem | ||
| 10/2/2006 | Sold | $36,500-2.7%$22/sqft |
Source: Public Record Report a problem | ||
| 3/22/2006 | Sold | $37,500-41.4%$22/sqft |
Source: Public Record Report a problem | ||
| 1/5/2000 | Sold | $64,000$38/sqft |
Source: Public Record Report a problem | ||