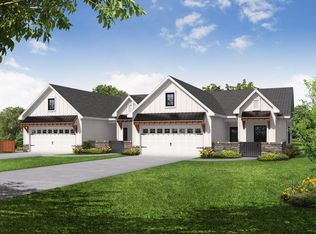
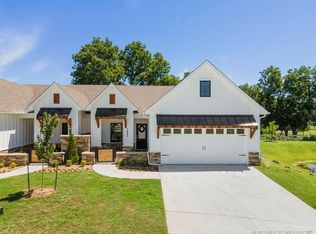
The Evergreen is a patio home plan - meaning it is intended to be connected through a shared wall to another unit which mirrors its layout. This 1760 square foot floor plan starts with a covered front porch, and features 3 bedrooms and 2 baths, with a large open concept living room, dining area, and kitchen with access to the covered back patio. The master suite is in the rear corner features a master bath with double sinks and two walk-in closets.Photos are sample photography.
This property is off market, which means it's not currently listed for sale or rent on Zillow. This may be different from what's available on other websites or public sources.