Welcome to this beautifully maintained Colonial tucked on a quiet cul-de-sac in the desirable Devonshire Woods community. Set on a picturesque wooded lot, this property offers a peaceful setting with mature trees, inviting outdoor spaces, and a private fenced in-ground pool perfect for summer gatherings.
Step inside to a bright two-story foyer with gleaming hardwood floors and an elegant staircase that immediately sets a warm, welcoming tone. The main level offers multiple living and entertaining spaces including a spacious living room filled with natural light and a comfortable family room featuring built-in shelving and a cozy fireplace. The eat-in kitchen is designed for both everyday living and hosting, showcasing granite countertops, abundant cabinetry, a large island with seating, and a sunny breakfast area surrounded by windows and plantation shutters. A formal dining area provides additional space for gatherings.
Upstairs, the primary suite offers a relaxing retreat with a generous walk-in closet and a well-appointed bath featuring double sinks, granite counters, a soaking tub, and separate tiled shower. Additional bedrooms provide comfortable accommodations and flexibility for a variety of needs, along with convenient second-floor laundry.
The walk-out lower level adds even more versatile living space with a recreation area, workshop space, and room for hobbies or fitness. Outside, enjoy a spacious deck overlooking the wooded yard, a patio area, and the fenced pool—creating a backyard designed for relaxing and entertaining.
Additional highlights include a two-car attached garage, lawn sprinkler system, garden areas, double-pane windows, and solar roof panels for added efficiency. A wonderful opportunity to enjoy space, comfort, and scenic surroundings in a sought-after neighborhood setting.
Closed
$540,000
19475 Cavendish Ct, North Royalton, OH 44133
4beds
3,897sqft
Single Family Residence
Built in 1993
0.43 Acres Lot
$526,900 Zestimate®
$139/sqft
$5,181 Estimated rent
Home value
$526,900
$501,000 - $553,000
$5,181/mo
Zestimate® history
Owner options
List your home for rent
$5,181/mo
Rent Zestimate®
Find your next renter with Zillow Rental Manager. Plus, with online applications, you can quickly screen prospective tenants – for free.
$5,181/mo
Rent Zestimate®
Refinance and save
$3,930/mo
Est. payment
Refinancing to a lower rate could help reduce your monthly payments and save thousands over the life of the loan.
$3,930/mo
Est. payment
Explore your selling options
Work with a Zillow partner agent
Leverage their expertise and Zillow's premium Showcase listings to get your home seen by more buyers.
Get startedList with your own agent
Get your home in front of millions of buyers by listing it on Zillow.
Learn how to do itSell it yourself
Take full control of how buyers see your home on Zillow by listing For Sale by Owner (FSBO).
List your homeWhat's special
Two-car attached garageQuiet cul-de-sacGarden areasGleaming hardwood floorsBright two-story foyerInviting outdoor spacesLawn sprinkler system
Zillow last checked:
Listing updated:
Listed by:
Sylvia Incorvaia 330-207-0688 kminnick20@gmail.com,
EXP Realty, LLC.
Bought with:
Nicole R Guizzotti, 2013003979
EXP Realty, LLC.
Source: MLS Now,MLS#: 5189105 Originating MLS: Akron Cleveland Association of REALTORS
Originating MLS: Akron Cleveland Association of REALTORSFacts & features
Interior
Bedrooms & bathrooms
- Bedrooms: 4
- Bathrooms: 4
- Full bathrooms: 3
- 1/2 bathrooms: 1
- Main level bathrooms: 1
Primary bedroom
- Description: Flooring: Wood
- Features: Walk-In Closet(s)
- Level: Second
- Dimensions: 16.00 x 16.00
Primary bathroom
- Description: Double Sink,Flooring: Tile
- Features: Granite Counters, Soaking Tub
- Level: Second
- Dimensions: 10.00 x 5.00
Eat in kitchen
- Description: Flooring: Hardwood
- Features: Built-in Features, Granite Counters, Window Treatments
- Level: First
- Dimensions: 20.00 x 19.00
Entry foyer
- Level: First
- Dimensions: 14.00 x 7.00
Family room
- Description: Flooring: Wood
- Features: Built-in Features, Fireplace
- Level: First
- Dimensions: 20.00 x 16.00
Great room
- Description: Flooring: Hardwood
- Features: Fireplace
- Level: First
- Dimensions: 16.00 x 14.00
Laundry
- Description: hook ups both downstairs and upstairs
- Level: Second
Recreation
- Description: Exercise room
- Level: Lower
- Dimensions: 26.00 x 22.00
Workshop
- Description: Flooring: Luxury Vinyl Tile,Tile
- Level: Lower
Heating
- Forced Air, Fireplace(s), Gas
Cooling
- Central Air, Ceiling Fan(s)
Appliances
- Included: Dryer, Dishwasher, Microwave, Range, Refrigerator, Washer
- Laundry: In Basement, Lower Level, Upper Level
Features
- Windows: Double Pane Windows, Plantation Shutters
- Basement: Full,Partially Finished,Walk-Out Access
- Number of fireplaces: 1
- Fireplace features: Glass Doors, Gas Log, Gas
Interior area
- Total structure area: 3,897
- Total interior livable area: 3,897 sqft
- Finished area above ground: 2,694
- Finished area below ground: 1,203
Property
Parking
- Total spaces: 2
- Parking features: Attached, Drain, Electricity, Garage
- Attached garage spaces: 2
Accessibility
- Accessibility features: None
Features
- Levels: Two
- Stories: 2
- Patio & porch: Deck, Patio
- Exterior features: Awning(s), Garden, Sprinkler/Irrigation
- Has private pool: Yes
- Pool features: Fenced, In Ground, Outdoor Pool, Pool Cover
- Fencing: Partial
- Has view: Yes
- View description: Trees/Woods
Lot
- Size: 0.43 Acres
- Features: Cul-De-Sac, Garden, Many Trees, Wooded
Details
- Additional structures: Shed(s)
- Parcel number: 48424048
Construction
Type & style
- Home type: SingleFamily
- Architectural style: Colonial
- Property subtype: Single Family Residence
Materials
- Brick, Vinyl Siding
- Roof: Asphalt,Fiberglass,Other
Condition
- Year built: 1993
Utilities & green energy
- Sewer: Public Sewer
- Water: Public
Green energy
- Energy efficient items: Solar Features
- Energy generation: Solar
- Indoor air quality: Moisture Control
Community & HOA
Community
- Features: Fitness Center, Medical Service, Park
- Subdivision: Devonshire Woods
HOA
- Has HOA: Yes
- Services included: None
- HOA fee: $120 annually
- HOA name: Devonshire Woods Hoa
Location
- Region: North Royalton
Financial & listing details
- Price per square foot: $139/sqft
- Tax assessed value: $443,800
- Annual tax amount: $8,675
- Date on market: 3/5/2026
- Cumulative days on market: 14 days
- Listing terms: Cash,Conventional,FHA,VA Loan
Price history
| Date | Event | Price |
|---|---|---|
| 4/28/2026 | Sold | $540,000+0.9%$139/sqft |
Source:  MLS Now #5189105 Report a problem MLS Now #5189105 Report a problem | ||
| 3/19/2026 | Pending sale | $535,000$137/sqft |
Source: MLS Now #5189105 Report a problem | ||
| 3/5/2026 | Listed for sale | $535,000+56%$137/sqft |
Source: MLS Now #5189105 Report a problem | ||
| 9/23/2020 | Sold | $343,000-4.5%$88/sqft |
Source: MLS Now #4210822 Report a problem | ||
| 9/15/2020 | Pending sale | $359,000$92/sqft |
Source: RE/MAX Crossroads Properties #4210822 Report a problem | ||
| 8/31/2020 | Price change | $359,000-5.3%$92/sqft |
Source: RE/MAX Crossroads Properties #4210822 Report a problem | ||
| 7/31/2020 | Listed for sale | $379,000$97/sqft |
Source: RE/MAX Crossroads Properties #4210822 Report a problem | ||
Public tax history
| Year | Property taxes | Tax assessment |
|---|---|---|
| 2025 | $8,675 -5.9% | $155,330 |
| 2024 | $9,221 +14.2% | $155,330 +24.5% |
| 2023 | $8,074 +0.7% | $124,810 |
| 2022 | $8,020 -1.1% | $124,810 |
| 2021 | $8,113 +13.2% | $124,810 +19% |
| 2020 | $7,170 +2.9% | $104,860 |
| 2019 | $6,966 +1.2% | $104,860 |
| 2018 | $6,880 +4.7% | $104,860 +9.6% |
| 2017 | $6,572 +6.7% | $95,660 |
| 2016 | $6,158 | $95,660 |
| 2015 | $6,158 +2.2% | $95,660 +3% |
| 2014 | $6,025 +10.8% | $92,860 +9.3% |
| 2013 | $5,438 +3.5% | $84,990 |
| 2012 | $5,256 -3% | $84,990 -4.1% |
| 2011 | $5,419 -0.2% | $88,590 |
| 2010 | $5,428 +911.3% | $88,590 |
| 2009 | $537 -89.1% | $88,590 -4% |
| 2008 | $4,908 +1.1% | $92,270 |
| 2007 | $4,853 -0.3% | $92,270 |
| 2006 | $4,869 +4.5% | $92,270 +7.5% |
| 2005 | $4,658 +0.1% | $85,820 |
| 2004 | $4,655 +1.8% | $85,820 |
| 2003 | $4,574 +3.6% | $85,820 +5% |
| 2002 | $4,415 -37.2% | $81,730 |
| 2001 | $7,029 -0.6% | $81,730 |
| 2000 | $7,070 | $81,730 |
Find assessor info on the county website
Neighborhood: 44133
Nearby homes
- $535,5004 bd2 ba3.1k sqft19485 Cavendish Ct, North Royalton, OH 44133Off Market
- $481,0004 bd2 ba2.5k sqft19484 Cavendish Ct, North Royalton, OH 44133Off Market
- $561,0004 bd2 ba2.7k sqft19495 Cavendish Ct, North Royalton, OH 44133Off Market
- $490,0004 bd3 ba2.5k sqft19486 Montague Ct, North Royalton, OH 44133Off Market
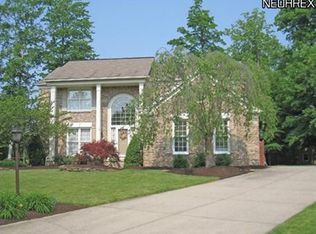
- $462,1004 bd2 ba2.7k sqft19494 Cavendish Ct, North Royalton, OH 44133Off Market
- $507,4004 bd2 ba2.8k sqft19476 Montague Ct, North Royalton, OH 44133Off Market
- $556,8004 bd3 ba3k sqft19504 Cavendish Ct, North Royalton, OH 44133Off Market
- $510,0004 bd4 ba4.3k sqft19496 Montague Ct, North Royalton, OH 44133Sold
Nearby schools
GreatSchools rating
- 9/10North Royalton Elementary SchoolGrades: PK-4Distance: 2.4 mi
- 8/10North Royalton Middle SchoolGrades: 5-8Distance: 2.6 mi
- 8/10North Royalton High SchoolGrades: 9-12Distance: 2.5 mi
Schools provided by the listing agent
- District: North Royalton CSD - 1821
Source: MLS Now. This data may not be complete. We recommend contacting the local school district to confirm school assignments for this home.
Get a cash offer in 3 minutes
Find out how much your home could sell for in as little as 3 minutes with a no-obligation cash offer.
Estimated market value
$526,900
Get a cash offer in 3 minutes
Find out how much your home could sell for in as little as 3 minutes with a no-obligation cash offer.
Estimated market value
$526,900
- Ohio
- Cuyahoga County
- North Royalton
- 44133
- 19475 Cavendish Ct
Nearby cities
Nearby zip codes
Other North Royalton Topics
