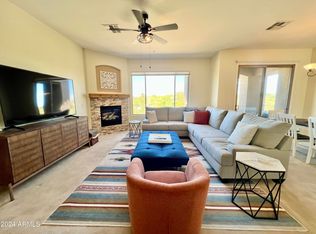
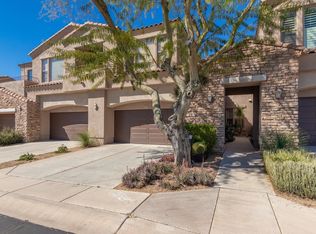
Life is more fun in Grayhawk! Don't miss this beautifully renovated home in the gated community of Tesoro at Grayhawk w/ views of 13th Hole of the Grayhawk Talon Golf Course! Warm & inviting, 2 large upstairs bedroom suites. Enjoy the sunrise & sunset from the private balcony, with views of the Golf Course, off the Primary Suite. Downstairs features a light & bright open floor plan with room to entertain, indoors or on the private covered patio. This gorgeous home features a downstairs den. Providing a serene place to work, study, or create, featuring a queen size murphy bed for additional sleeping accommodations. Gourmet kitchen with premium quartz counters, marble backsplash & stainless-steel appliances. 2-car garage with plenty of storage room. Lock & Leave, End Unit. Partly Furnished The primary bath suite remodeled with a huge custom marble shower with independently operating dual shower heads, separate body sprayer and custom frameless enclosure! No cost was spared - polished nickel fixtures throughout, premium appliances, newly installed Trane HVAC! Gated community features wonderful amenities including a Large Heated Pool & Spa, Workout Facility, BBQs, Bike/Walking Paths. Close to fine dining, shopping and entertainment. Guest parking close to unit. Unit is near Owner's Gate. Resort-Style Living! Welcome Home!!
**There are 2 Owners Closets; interior closet is under the stairs, other is in the garage.
**Property is being sold partially furnished. Staging items do not convey.
Sold for $715,000
$715,000
19475 N GRAYHAWK Drive #1003, Scottsdale, AZ 85255
2beds
1,666sqft
Townhouse
Built in 2004
90 Square Feet Lot
$764,100 Zestimate®
$429/sqft
$3,435 Estimated rent
Home value
$764,100
$711,000 - $825,000
$3,435/mo
Zestimate® history
Owner options
List your home for rent
$3,435/mo
Rent Zestimate®
Find your next renter with Zillow Rental Manager. Plus, with online applications, you can quickly screen prospective tenants – for free.
$3,435/mo
Rent Zestimate®
Refinance and save
$3,607/mo
Est. payment
Refinancing to a lower rate could help reduce your monthly payments and save thousands over the life of the loan.
$3,607/mo
Est. payment
Explore your selling options
Work with a Zillow partner agent
Leverage their expertise and Zillow's premium Showcase listings to get your home seen by more buyers.
Get startedList with your own agent
Get your home in front of millions of buyers by listing it on Zillow.
Learn how to do itSell it yourself
Take full control of how buyers see your home on Zillow by listing For Sale by Owner (FSBO).
List your homeWhat's special
Large heated poolPrivate balconyClose to fine diningStainless-steel appliancesHuge custom marble showerCustom frameless enclosureWorkout facility
Zillow last checked:
Listing updated:
Listed by:
Stacy Lynn Hinke 602-920-4477,
Realty ONE Group
Bought with:
Amy E Langbehn, SA538689000
My Home Group Real Estate
Source: ARMLS,MLS#: 6607773
Facts & features
Interior
Bedrooms & bathrooms
- Bedrooms: 2
- Bathrooms: 3
- Full bathrooms: 2
- 1/2 bathrooms: 1
Primary bedroom
- Description: w/ Balcony
- Level: Second
- Area: 245.68
- Dimensions: 16.60 x 14.80
Bedroom 2
- Description: w/ enSuite
- Level: Second
- Area: 118.72
- Dimensions: 10.60 x 11.20
Dining room
- Level: First
- Area: 109.74
- Dimensions: 11.80 x 9.30
Garage
- Description: Plus Storage
- Level: First
- Area: 399.35
- Dimensions: 24.50 x 16.30
Living room
- Level: First
- Area: 282.2
- Dimensions: 17.00 x 16.60
Office
- Level: First
- Area: 110.67
- Dimensions: 11.90 x 9.30
Heating
- Ceiling
Cooling
- Central Air, Ceiling Fan(s), Programmable Thmstat
Appliances
- Included: Dryer, Washer, Water Softener Owned, Refrigerator, Built-in Microwave, Dishwasher, Disposal, Gas Range, Gas Oven
Features
- High Speed Internet, Granite Counters, Double Vanity, Upstairs, Eat-in Kitchen, Breakfast Bar, 9+ Flat Ceilings, Vaulted Ceiling(s), Full Bth Master Bdrm
- Flooring: Carpet, Tile
- Windows: Solar Screens, Double Pane Windows, Mechanical Sun Shds
- Has basement: No
- Number of fireplaces: 1
- Fireplace features: Gas
- Furnished: Yes
- Common walls with other units/homes: End Unit
Interior area
- Total structure area: 1,666
- Total interior livable area: 1,666 sqft
Property
Parking
- Total spaces: 4
- Parking features: Garage, Open
- Garage spaces: 2
- Uncovered spaces: 2
Features
- Stories: 2
- Patio & porch: Patio
- Exterior features: Balcony
- Pool features: None
- Spa features: None
- Fencing: Block,Wrought Iron
- Has view: Yes
- View description: Mountain(s)
Lot
- Size: 90 Square Feet
- Features: North/South Exposure, Corner Lot, Desert Back, Desert Front, On Golf Course
Details
- Parcel number: 21246003
- Other equipment: Intercom
Construction
Type & style
- Home type: Townhouse
- Architectural style: Territorial/Santa Fe
- Property subtype: Townhouse
- Attached to another structure: Yes
Materials
- Stucco, Wood Frame, Painted, Stone
- Roof: Tile
Condition
- Year built: 2004
Details
- Builder name: Cachet Homes
Utilities & green energy
- Sewer: Public Sewer
- Water: City Water
Community & HOA
Community
- Features: Pool, Gated, Community Spa, Community Spa Htd, Near Bus Stop, Biking/Walking Path, Fitness Center
- Security: Fire Sprinkler System
- Subdivision: TESORO AT GRAYHAWK CONDOMINIUM
HOA
- Has HOA: Yes
- Services included: Roof Repair, Insurance, Maintenance Grounds, Street Maint, Front Yard Maint, Trash, Roof Replacement, Maintenance Exterior
- HOA fee: $340 monthly
- HOA name: Tesoro at Grayhawk
- Second HOA fee: $222 quarterly
- Second HOA name: Grayhawk
- Second HOA phone: 480-921-7500
Location
- Region: Scottsdale
Financial & listing details
- Price per square foot: $429/sqft
- Tax assessed value: $627,200
- Annual tax amount: $3,977
- Date on market: 3/8/2026
- Cumulative days on market: 13 days
- Listing terms: Cash,Conventional,1031 Exchange,FHA,VA Loan
- Ownership: Fee Simple
Price history
| Date | Event | Price |
|---|---|---|
| 10/19/2023 | Sold | $715,000-2.7%$429/sqft |
Source:  ARMLS #6607773 Report a problem ARMLS #6607773 Report a problem | ||
| 10/4/2023 | Pending sale | $735,000+38.7%$441/sqft |
Source: ARMLS #6607773 Report a problem | ||
| 11/30/2020 | Sold | $530,000+1%$318/sqft |
Source: ARMLS #6151761 Report a problem | ||
| 10/29/2020 | Listed for sale | $525,000+56.7%$315/sqft |
Source: My Home Group Real Estate #6151761 Report a problem | ||
| 1/29/2009 | Sold | $335,000-36.6%$201/sqft |
Source: Public Record Report a problem | ||
| 3/16/2007 | Sold | $528,000+65.2%$317/sqft |
Source: Public Record Report a problem | ||
| 12/16/2004 | Sold | $319,623$192/sqft |
Source: Public Record Report a problem | ||
Public tax history
| Year | Property taxes | Tax assessment |
|---|---|---|
| 2025 | $3,500 +2.5% | $62,720 -7% |
| 2024 | $3,414 -13.8% | $67,430 +60.9% |
| 2023 | $3,960 -0.4% | $41,917 -5.2% |
| 2022 | $3,977 +1% | $44,220 +10.3% |
| 2021 | $3,936 -0.7% | $40,100 +9.7% |
| 2020 | $3,964 +2.8% | $36,560 +0.1% |
| 2019 | $3,856 | $36,510 +9.5% |
| 2018 | $3,856 +4.6% | $33,330 +1.3% |
| 2017 | $3,686 +6.1% | $32,910 -0.3% |
| 2016 | $3,474 +7.3% | $33,020 +13.2% |
| 2015 | $3,239 | $29,160 +7.9% |
| 2014 | -- | $27,020 +8.5% |
| 2013 | -- | $24,900 +3.1% |
| 2012 | -- | $24,150 -20.8% |
| 2011 | -- | $30,500 +1.3% |
| 2010 | -- | $30,100 -26% |
| 2009 | -- | $40,650 -10% |
| 2008 | -- | $45,150 +31.4% |
| 2007 | -- | $34,350 |
Find assessor info on the county website
Neighborhood: Grayhawk
Nearby homes
- $555,0002 bd2 ba1.2k sqft19475 N Grayhawk Dr UNIT 2004, Scottsdale, AZ 85255Sold

- $3,1953 bd2 ba1.7k sqft19475 N Grayhawk Dr UNIT 2002, Scottsdale, AZ 85255For Rent
- $793,9003 bd2 ba1.7k sqft19475 N Grayhawk Dr UNIT 2007, Scottsdale, AZ 85255Off Market
- $535,0002 bd2 ba1.3k sqft19475 N Grayhawk Dr UNIT 2005, Scottsdale, AZ 85255Sold

- $650,0003 bd2 ba1.7k sqft19550 N Grayhawk Dr UNIT 2018, Scottsdale, AZ 85255Sold
- $754,9002 bd3 ba1.8k sqft19550 N Grayhawk Dr UNIT 1017, Scottsdale, AZ 85255For Sale
- $650,2002 bd3 ba1.8k sqft19550 N Grayhawk Dr UNIT 1074, Scottsdale, AZ 85255Off Market
- $505,4002 bd2 ba1.3k sqft19550 N Grayhawk Dr UNIT 2016, Scottsdale, AZ 85255Off Market
Nearby schools
GreatSchools rating
- 9/10Grayhawk Elementary SchoolGrades: PK-6Distance: 1.6 mi
- 7/10Explorer Middle SchoolGrades: 5-8Distance: 5.5 mi
- 10/10Pinnacle High SchoolGrades: 7-12Distance: 6.7 mi
Schools provided by the listing agent
- Elementary: Grayhawk Elementary School
- Middle: Mountain Trail Middle School
- High: Pinnacle High School
- District: Paradise Valley Unified District
Source: ARMLS. This data may not be complete. We recommend contacting the local school district to confirm school assignments for this home.
Get a cash offer in 3 minutes
Find out how much your home could sell for in as little as 3 minutes with a no-obligation cash offer.
Estimated market value
$764,100
Get a cash offer in 3 minutes
Find out how much your home could sell for in as little as 3 minutes with a no-obligation cash offer.
Estimated market value
$764,100
- Arizona
- Maricopa County
- Scottsdale
- 85255
- Grayhawk
- 19475 N GRAYHAWK Drive Unit 1003
Nearby cities
Nearby neighborhoods
Nearby zip codes
Other Scottsdale Topics
