Skip main navigation
Sold for $780,000
  • $780,000

    19477 Promenade Dr, Leesburg, VA 20176

    4beds
    3,098sqft
    Townhouse
    Built in 2008
    2,614 Square Feet Lot
    $795,400 Zestimate®
    $252/sqft
    $3,700 Estimated rent

    Home value

    $795,400

    $756,000 - $835,000

    $3,700/mo

    Zestimate® history
    Loading
    Loading...

    Owner options

    List your home for rent

    $3,700/mo

    Rent Zestimate®

    Find your next renter with Zillow Rental Manager. Plus, with online applications, you can quickly screen prospective tenants – for free.

    Learn more

    $3,700/mo

    Rent Zestimate®

    Refinance and save

    $4,821/mo

    Est. payment

    Refinancing to a lower rate could help reduce your monthly payments and save thousands over the life of the loan.

    See today's rates

    $4,821/mo

    Est. payment

    Explore your selling options

    Work with a Zillow partner agent

    Leverage their expertise and Zillow's premium Showcase listings to get your home seen by more buyers.

    Get started

    List with your own agent

    Get your home in front of millions of buyers by listing it on Zillow.

    Learn how to do it

    Sell it yourself

    Take full control of how buyers see your home on Zillow by listing For Sale by Owner (FSBO).

    List your home

    What's special

    Gas fireplaceWhite quartz countertopsPrivate fenced in courtyardCeiling fansKitchen island with seatingWall ovenCrown molding
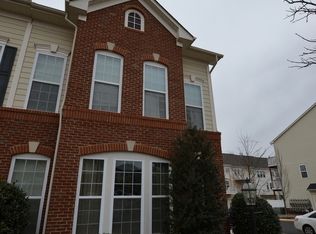
    Beautiful 3-level townhome with nearly 3100 total sq ft conveniently located in the heart of Lansdowne Town Center. This spacious and inviting 4 bedroom with loft, 3.5 bathroom townhome has $70K in upgrades including a new gourmet kitchen with white quartz countertops, a wall oven, microwave, cooktop, hood range, backsplash, sink, kitchen island with seating, custom lighting, custom curtains, new carpets, washer and dryer, and more. The living room and dining room greet you with hardwood flooring, crown molding, chair rail, custom curtains and modern elegant lighting. Cook and entertain in the kitchen and family room with gas fireplace or walk out and enjoy the private fenced in courtyard with installed wooden planks and outdoor lighting. The townhome has an additional staircase leading to the upper level. The Primary bedroom with tray ceiling has a large walk in closet and primary bathroom with double sink vanity and walk-in shower with built in bench. All bedrooms, loft and family room have ceiling fans. Window blinds and custom curtains throughout offer privacy and enhancements. The large bedroom that has its own bathroom and access to the rear staircase can be used for many options such as an in law suite, home office, or recreation room. Additional upgrades include HVAC replaced in 2019, Water heater replaced in 2016, Refrigerator replaced in 2020. EV 240v outlet in garage. HOA includes High Speed Internet, club house, exercise room ,pool, tot lots, a dog park and walking/jogging path. GREAT LOCATION - Shopping, Dining, and Outlet mall nearby. Minutes to downtown Leesburg, 14 miles from Dulles Airport and easy access to the toll Rd and route 7. Welcome to your new home!

    Zillow last checked:

    Listing updated:

    Listed by:

    Michelle Flood 703-864-4942,

    Samson Properties

    Bought with:

    Heather Grossman, 0225228197

    Long & Foster Real Estate, Inc.

    Source: Bright MLS,MLS#: VALO2108392MLS Logo

    Facts & features

    Interior

    Bedrooms & bathrooms
    • Bedrooms: 4
    • Bathrooms: 4
    • Full bathrooms: 3
    • 1/2 bathrooms: 1
    • Main level bathrooms: 1
    Primary bedroom
    • Features: Flooring - Carpet, Walk-In Closet(s), Ceiling Fan(s)
    • Level: Upper
    • Area: 240 Square Feet
    • Dimensions: 16 x 15
    Bedroom 2
    • Features: Flooring - Carpet, Ceiling Fan(s)
    • Level: Upper
    • Area: 361 Square Feet
    • Dimensions: 19 x 19
    Bedroom 3
    • Features: Ceiling Fan(s), Flooring - Carpet
    • Level: Upper
    • Area: 110 Square Feet
    • Dimensions: 11 x 10
    Bedroom 4
    • Features: Flooring - Carpet, Ceiling Fan(s)
    • Level: Upper
    • Area: 110 Square Feet
    • Dimensions: 11 x 10
    Primary bathroom
    • Features: Double Sink, Bathroom - Walk-In Shower
    • Level: Upper
    Dining room
    • Features: Flooring - HardWood, Crown Molding, Chair Rail
    • Level: Main
    • Area: 108 Square Feet
    • Dimensions: 12 x 9
    Family room
    • Features: Flooring - HardWood, Fireplace - Gas, Ceiling Fan(s)
    • Level: Main
    • Area: 180 Square Feet
    • Dimensions: 20 x 9
    Kitchen
    • Features: Granite Counters, Flooring - HardWood, Kitchen - Gas Cooking, Recessed Lighting
    • Level: Main
    Laundry
    • Level: Upper
    Living room
    • Features: Flooring - HardWood, Crown Molding
    • Level: Main
    • Area: 180 Square Feet
    • Dimensions: 15 x 12
    Loft
    • Features: Flooring - Carpet, Ceiling Fan(s)
    • Level: Upper
    • Area: 180 Square Feet
    • Dimensions: 15 x 12
    Heating
    • Forced Air, Zoned, Natural Gas
    Cooling
    • Central Air, Zoned, Electric
    Appliances
    • Included: Microwave, Exhaust Fan, Refrigerator, Range Hood, Oven, Stainless Steel Appliance(s), Washer, Dryer, Disposal, Dishwasher, Cooktop, Gas Water Heater
    • Laundry: Upper Level, Laundry Room
    Features
    • Combination Dining/Living, Family Room Off Kitchen, Eat-in Kitchen, Kitchen - Gourmet, Kitchen Island, Open Floorplan, Additional Stairway, Crown Molding, Chair Railings, Walk-In Closet(s), Upgraded Countertops, Ceiling Fan(s), Bathroom - Tub Shower, Bathroom - Walk-In Shower, Primary Bath(s), Recessed Lighting
    • Flooring: Hardwood, Carpet, Wood
    • Has basement: No
    • Number of fireplaces: 1
    • Fireplace features: Screen, Gas/Propane
    Interior area
    • Total structure area: 3,098
    • Total interior livable area: 3,098 sqft
    • Finished area above ground: 3,098
    • Finished area below ground: 0

    Property

    Parking
    • Total spaces: 2
    • Parking features: Garage Faces Rear, Garage Door Opener, Attached, On Street
    • Attached garage spaces: 2
    • Has uncovered spaces: Yes
    Accessibility
    • Accessibility features: None
    Features
    • Levels: Three
    • Stories: 3
    • Patio & porch: Patio
    • Pool features: Community
    Lot
    • Size: 2,614 sqft
    Details
    • Additional structures: Above Grade, Below Grade
    • Parcel number: 113306384000
    • Zoning: PDTC
    • Special conditions: Standard

    Construction

    Type & style
    • Home type: Townhouse
    • Architectural style: Other
    • Property subtype: Townhouse
    Materials
    • Masonry
    • Foundation: Slab
    Condition
    • Excellent
    • New construction: No
    • Year built: 2008
    Details
    • Builder model: Avington
    • Builder name: Van Metre

    Utilities & green energy

    • Sewer: Public Sewer
    • Water: Public

    Community & neighborhood

    Security
    • Security features: Smoke Detector(s)
    Location
    • Region: Leesburg
    • Subdivision: Lansdowne Town Center

    HOA & financial

    HOA
    • Has HOA: Yes
    • HOA fee: $187 monthly
    • Amenities included: Common Grounds, Fitness Center, Jogging Path, Picnic Area, Pool, Tot Lots/Playground, Dog Park, Clubhouse
    • Services included: Internet, Maintenance Grounds, Pool(s), Reserve Funds, Snow Removal, Trash, Management
    • Association name: LANSDOWNE VILLAGE GREENS HOA

    Other

    Other facts
    • Listing agreement: Exclusive Right To Sell
    • Listing terms: Conventional
    • Ownership: Fee Simple

    Price history

    DateEventPrice
    11/18/2025Sold$780,000-2.5%$252/sqft
    Source: Bright MLS #VALO2108392 Report a problem
    10/25/2025Contingent$799,900$258/sqft
    Source: Bright MLS #VALO2108392 Report a problem
    10/15/2025Price change$799,900-3.5%$258/sqft
    Source: Bright MLS #VALO2108392 Report a problem
    10/11/2025Listed for sale$829,000+18.4%$268/sqft
    Source: Bright MLS #VALO2108392 Report a problem
    5/24/2022Sold$699,900$226/sqft
    Source: Bright MLS #VALO2023974 Report a problem
    4/19/2022Pending sale$699,900$226/sqft
    Source: Bright MLS #VALO2023974 Report a problem
    4/14/2022Listed for sale$699,900+49.6%$226/sqft
    Source: Bright MLS #VALO2023974 Report a problem
    7/28/2008Sold$467,779$151/sqft
    Source: Public Record Report a problem

    Public tax history

    YearProperty taxesTax assessment
    2025$5,803 +1%$720,850 +8.5%
    2024$5,747 +1.8%$664,360 +3%
    2023$5,644 +3.8%$644,990 +5.6%
    2022$5,435 +3.2%$610,660 +13.6%
    2021$5,267 +0.2%$537,410 +5.9%
    2020$5,254 +0%$507,680 +2.6%
    2019$5,254 +2.2%$494,740 +4.4%
    2018$5,143 -0.6%$473,970 +3%
    2017$5,175 +1.1%$459,960 +1.4%
    2016$5,119 $453,430 +45.8%
    2015$5,119 +2.4%$310,980 +6.2%
    2014$5,000 -6.4%$292,860 -3.5%
    2013$5,344 $303,490
    2012-- --
    2011-- --
    2010-- --
    2009-- $430,200

    Find assessor info on the county website

    Neighborhood: 20176

    Nearby schools

    GreatSchools rating
    Schools provided by the listing agent
    • District: Loudoun County Public Schools

    Source: Bright MLS. This data may not be complete. We recommend contacting the local school district to confirm school assignments for this home.

    Get a cash offer in 3 minutes
    Find out how much your home could sell for in as little as 3 minutes with a no-obligation cash offer.
    Estimated market value
    $795,400
    Get a cash offer in 3 minutes
    Find out how much your home could sell for in as little as 3 minutes with a no-obligation cash offer.
    Estimated market value
    $795,400