Skip main navigation
Sold for $800,000
  • $800,000

    19479 Promenade Dr, Leesburg, VA 20176

    5beds
    3,142sqft
    Townhouse
    Built in 2008
    2,614 Square Feet Lot
    $815,400 Zestimate®
    $255/sqft
    $3,699 Estimated rent

    Home value

    $815,400

    $775,000 - $856,000

    $3,699/mo

    Zestimate® history
    Loading
    Loading...

    Owner options

    List your home for rent

    $3,699/mo

    Rent Zestimate®

    Find your next renter with Zillow Rental Manager. Plus, with online applications, you can quickly screen prospective tenants – for free.

    Learn more

    $3,699/mo

    Rent Zestimate®

    Refinance and save

    $5,024/mo

    Est. payment

    Refinancing to a lower rate could help reduce your monthly payments and save thousands over the life of the loan.

    See today's rates

    $5,024/mo

    Est. payment

    Explore your selling options

    Work with a Zillow partner agent

    Leverage their expertise and Zillow's premium Showcase listings to get your home seen by more buyers.

    Get started

    List with your own agent

    Get your home in front of millions of buyers by listing it on Zillow.

    Learn how to do it

    Sell it yourself

    Take full control of how buyers see your home on Zillow by listing For Sale by Owner (FSBO).

    List your home

    What's special

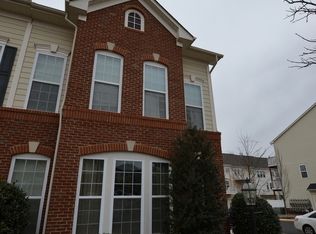
    This stunning townhome in Lansdowne Town Center offers FIVE bedrooms 4.5 baths, THREE private suites, and beautifully designed living spaces with thoughtful upgrades throughout. This rare floor plan is designed for ease and efficiency—enter through the two-car garage and drop your groceries right into the kitchen, no need to lug them through the home or to another level! Thoughtful built-ins under the staircase include a clever pantry and a custom shoe rack, maximizing storage without sacrificing style. The renovated kitchen features striking soapstone countertops, designer cabinetry, and high-end appliances, The main level shines with brand-new luxury vinyl plank flooring, elegant trim details, and an open layout filled with natural light from your private courtyard. Upstairs, the spacious primary suite is a private retreat with a large walk-in closet and a spa-like en-suite bath featuring a soaking tub, separate shower, and dual vanities. Two additional bedrooms, a full bath, and a conveniently located laundry room (right outside the primary bedroom!) complete this level. A private suite over the garage—complete with a full bath, walk-in closet, and its own HVAC zone—offers a flexible space for guests, a home office, or an additional living area. The top floor provides even more versatility with an expansive bonus room, another full bath, and extra storage, making it ideal for a fifth bedroom, recreation space, or gym. The fenced courtyard is perfect for relaxing or entertaining, and this prime location puts you just steps from Lansdowne Town Center's shopping, dining, the community pool, dog park, and more. Lawn maintenance and high-speed internet are included in the HOA. You do NOT want to miss this one!

    Zillow last checked:

    Listing updated:

    Listed by:

    Christy Stuart 703-966-6625,

    Real Broker, LLC,

    Listing Team: Aligned Real Estate Group

    Bought with:

    David Poole, 0225192913

    Berkshire Hathaway HomeServices PenFed Realty

    Source: Bright MLS,MLS#: VALO2090172MLS Logo

    Facts & features

    Interior

    Bedrooms & bathrooms
    • Bedrooms: 5
    • Bathrooms: 5
    • Full bathrooms: 4
    • 1/2 bathrooms: 1
    • Main level bathrooms: 1
    Primary bedroom
    • Level: Upper
    • Area: 225 Square Feet
    • Dimensions: 15 x 15
    Bedroom 2
    • Features: Attached Bathroom
    • Level: Upper
    • Area: 247 Square Feet
    • Dimensions: 19 x 13
    Bedroom 3
    • Level: Upper
    • Area: 110 Square Feet
    • Dimensions: 11 x 10
    Bedroom 4
    • Level: Upper
    • Area: 100 Square Feet
    • Dimensions: 10 x 10
    Bedroom 5
    • Level: Upper
    • Area: 440 Square Feet
    • Dimensions: 22 x 20
    Primary bathroom
    • Level: Upper
    Bathroom 2
    • Level: Upper
    Bathroom 3
    • Level: Upper
    Dining room
    • Level: Main
    • Area: 132 Square Feet
    • Dimensions: 12 x 11
    Family room
    • Features: Fireplace - Gas
    • Level: Main
    • Area: 228 Square Feet
    • Dimensions: 19 x 12
    Foyer
    • Level: Main
    • Area: 63 Square Feet
    • Dimensions: 9 x 7
    Other
    • Level: Upper
    Half bath
    • Level: Main
    Kitchen
    • Level: Main
    • Area: 140 Square Feet
    • Dimensions: 14 x 10
    Laundry
    • Level: Upper
    • Area: 40 Square Feet
    • Dimensions: 8 x 5
    Living room
    • Level: Main
    • Area: 195 Square Feet
    • Dimensions: 15 x 13
    Heating
    • Forced Air, Natural Gas
    Cooling
    • Central Air, Electric
    Appliances
    • Included: Gas Water Heater
    • Laundry: Laundry Room
    Features
    • 9'+ Ceilings
    • Has basement: No
    • Number of fireplaces: 1
    • Fireplace features: Glass Doors, Mantel(s)
    Interior area
    • Total structure area: 3,142
    • Total interior livable area: 3,142 sqft
    • Finished area above ground: 3,142
    • Finished area below ground: 0

    Property

    Parking
    • Total spaces: 2
    • Parking features: Garage Door Opener, Attached
    • Attached garage spaces: 2
    Accessibility
    • Accessibility features: None
    Features
    • Levels: Three
    • Stories: 3
    • Pool features: Community
    Lot
    • Size: 2,614 sqft
    Details
    • Additional structures: Above Grade, Below Grade
    • Parcel number: 113306482000
    • Zoning: PDTC
    • Special conditions: Standard

    Construction

    Type & style
    • Home type: Townhouse
    • Architectural style: Other
    • Property subtype: Townhouse
    Materials
    • Masonry
    • Foundation: Slab
    Condition
    • New construction: No
    • Year built: 2008
    Details
    • Builder model: AVINGTON
    • Builder name: VAN METRE

    Utilities & green energy

    • Sewer: Public Sewer
    • Water: Public

    Community & neighborhood

    Security
    • Security features: Monitored
    Location
    • Region: Leesburg
    • Subdivision: Lansdowne Town Center

    HOA & financial

    HOA
    • Has HOA: Yes
    • HOA fee: $181 monthly
    • Amenities included: Clubhouse, Community Center, Fitness Center, Jogging Path, Pool, Tot Lots/Playground
    • Services included: Broadband, Pool(s), Recreation Facility, Snow Removal, Trash
    • Association name: ASSOCIA

    Other

    Other facts
    • Listing agreement: Exclusive Right To Sell
    • Ownership: Fee Simple
    • Road surface type: Black Top

    Price history

    DateEventPrice
    4/2/2025Sold$800,000+2.7%$255/sqft
    Source: Bright MLS #VALO2090172 Report a problem
    3/7/2025Pending sale$779,000+65.7%$248/sqft
    Source: Bright MLS #VALO2090172 Report a problem
    4/28/2014Sold$470,000-3.1%$150/sqft
    Source: Public Record Report a problem
    3/18/2014Pending sale$484,900$154/sqft
    Source: RE/MAX Premier #LO8253851 Report a problem
    1/16/2014Listed for sale$484,900+7.8%$154/sqft
    Source: RE/MAX Premier #LO8253851 Report a problem
    8/7/2013Sold$450,000-2.2%$143/sqft
    Source: Public Record Report a problem
    5/26/2013Pending sale$459,950$146/sqft
    Source: Independent Property Management LLC #LO8016305 Report a problem
    5/2/2013Price change$459,950-2.1%$146/sqft
    Source: Independent Property Management LLC #LO8016305 Report a problem
    2/23/2013Listed for sale$469,950+0%$150/sqft
    Source: Independent Property Management LLC #LO8016305 Report a problem
    6/3/2011Listing removed$2,600$1/sqft
    Source: Independent Property Management LLC #LO7611540 Report a problem
    5/27/2011Listing removed$469,900$150/sqft
    Source: Independent Property Management LLC #LO7600005 Report a problem
    5/27/2011Listed for rent$2,600$1/sqft
    Source: Independent Property Management LLC #LO7611540 Report a problem
    5/14/2011Listed for sale$469,900+5.8%$150/sqft
    Source: Independent Property Management LLC #LO7600005 Report a problem
    9/15/2008Sold$444,101$141/sqft
    Source: Public Record Report a problem

    Public tax history

    YearProperty taxesTax assessment
    2025$5,907 +0.9%$733,790 +8.4%
    2024$5,853 +2.6%$676,640 +3.8%
    2023$5,705 +4.4%$651,990 +6.2%
    2022$5,466 +3.2%$614,170 +13.7%
    2021$5,295 +0.2%$540,300 +5.8%
    2020$5,284 +0%$510,540 +2.6%
    2019$5,284 +2.2%$497,480 +4.4%
    2018$5,171 -0.6%$476,600 +3.1%
    2017$5,203 +1.1%$462,470 +1.4%
    2016$5,146 $455,880 +45.5%
    2015$5,146 +2.9%$313,380 +7%
    2014$5,000 -6.4%$292,860 -3.5%
    2013$5,344 $303,490
    2012-- --
    2011-- --
    2010-- --
    2009-- $430,200

    Find assessor info on the county website

    Neighborhood: 20176

    Nearby schools

    GreatSchools rating
    Schools provided by the listing agent
    • Elementary: Seldens Landing
    • Middle: Belmont Ridge
    • High: Riverside
    • District: Loudoun County Public Schools

    Source: Bright MLS. This data may not be complete. We recommend contacting the local school district to confirm school assignments for this home.

    Get a cash offer in 3 minutes
    Find out how much your home could sell for in as little as 3 minutes with a no-obligation cash offer.
    Estimated market value
    $815,400
    Get a cash offer in 3 minutes
    Find out how much your home could sell for in as little as 3 minutes with a no-obligation cash offer.
    Estimated market value
    $815,400