Welcome to this beautifully appointed, like-NEW condition 2024-built home in the highly desirable Travisso community, offering modern style, thoughtful upgrades, and a private setting backing to greenspace. Inside, white-oak-toned luxury vinyl plank flooring creates a warm, contemporary feel throughout the main living areas. Featuring 2 Primary Suites (1 up, 1 down) in a functional floorplan layout with 2 bedrooms/2.5 baths downstairs and 2 beds/2 baths upstairs. The gorgeous chef’s kitchen is designed to impress, featuring quartz countertops, a stylish tiled backsplash, stainless steel built-in appliances, water purifier, water softener, and elegant glass-front cabinetry. Custom curtains add a polished designer touch throughout the home. A dedicated office with glass-insert doors provides a private and sophisticated space for working from home. Step outside to enjoy a generously sized backyard that backs to greenspace, creating a peaceful sense of privacy that is hard to find. Take in the day while sitting in your recessed, covered patio perfect to grill or sit and relax and look out into your mini forest. With no immediate rear neighbors, the outdoor space is ideal for relaxing, entertaining, or enjoying the natural surroundings. Decorative, built-in Govee outdoor lights illuminate your property at night. An upgraded, epoxied garage floor gives a clean look to your garage. Travisso offers an exceptional resort-style amenity package, including multiple clubhouses and community pools, a splash pad, yoga studio, sport courts, two bocce ball courts, a large outdoor playscape, pond area, indoor and outdoor recreation spaces, fitness center, extensive trail systems, and more. A beautiful newer home with designer finishes, a private greenspace backdrop, and an impressive collection of community amenities—this Travisso property offers the lifestyle you've been looking for.
Active
$685,000
1948 Alasio Dr, Leander, TX 78641
4beds
3,563sqft
Single Family Residence
Built in 2024
6,499 Square Feet Lot
$668,400 Zestimate®
$192/sqft
$90/mo HOA
What's special
Modern styleWater purifierDesigner finishesStainless steel built-in appliancesWater softenerUpgraded epoxied garage floorCustom curtains
- 25 days
- 767
- 65
Likely to sell faster than
Zillow last checked:
Listing updated:
Listed by:
Chris Matthews (512) 703-7416,
Austin Home Seekers (512) 703-7416
Source: Unlock MLS,MLS#: 3641972
Facts & features
Interior
Bedrooms & bathrooms
- Bedrooms: 4
- Bathrooms: 5
- Full bathrooms: 4
- 1/2 bathrooms: 1
- Main level bedrooms: 2
Heating
- Central
Cooling
- Central Air
Appliances
- Included: Built-In Gas Range, Built-In Oven(s), Dishwasher, Disposal, Gas Cooktop, Microwave, RNGHD, Stainless Steel Appliance(s), Gas Water Heater, Tankless Water Heater
Features
- 2 Primary Suites, Breakfast Bar, Ceiling Fan(s), Cathedral Ceiling(s), High Ceilings, Quartz Counters, Double Vanity, Eat-in Kitchen, Entrance Foyer, French Doors, In-Law Floorplan, Kitchen Island, Multiple Dining Areas, Multiple Living Areas, Open Floorplan, Pantry, Primary Bedroom on Main, Recessed Lighting, Soaking Tub, Study/Home Office, Walk-In Closet(s)
- Flooring: Carpet, Tile, Vinyl
- Windows: Blinds, Display Window(s), Drapes, Double Pane Windows, Insulated Windows, Screens, Window Coverings, Window Treatments
Interior area
- Total interior livable area: 3,563 sqft
Video & virtual tour
Property
Parking
- Total spaces: 2
- Parking features: Door-Single, Driveway, Garage Faces Front
- Garage spaces: 2
Accessibility
- Accessibility features: None
Features
- Levels: Two
- Stories: 2
- Patio & porch: Covered, Patio, Rear Porch
- Exterior features: Gutters Full
- Pool features: None
- Fencing: Partial, Wrought Iron
- Has view: Yes
- View description: Trees/Woods
- Waterfront features: None
Lot
- Size: 6,499 Square Feet
- Features: Back to Park/Greenbelt, Back Yard, Front Yard, Gentle Sloping, Open Lot, Sprinkler - Automatic, Sprinkler - In-ground, Trees-Small (Under 20 Ft)
Details
- Additional structures: None
- Parcel number: 05045803080000
- Special conditions: Standard
Construction
Type & style
- Home type: SingleFamily
- Property subtype: Single Family Residence
Materials
- Foundation: Slab
- Roof: Composition, Shingle
Condition
- Resale
- New construction: No
- Year built: 2024
Details
- Builder name: Taylor Morrison
Utilities & green energy
- Sewer: Public Sewer
- Water: Public
- Utilities for property: Electricity Connected, Natural Gas Connected, Sewer Connected, Water Connected
Community & HOA
Community
- Features: Clubhouse, Cluster Mailbox, Fitness Center, Game Room, Park, Picnic Area, Playground, Pool, Sidewalks, Sport Court(s)/Facility, Tennis Court(s)
- Subdivision: TRAVISSO
HOA
- Has HOA: Yes
- Services included: See Remarks, Common Area Maintenance
- HOA fee: $540 semi-annually
- HOA name: Travisso HOA
Location
- Region: Leander
Financial & listing details
- Price per square foot: $192/sqft
- Tax assessed value: $625,724
- Annual tax amount: $16,956
- Date on market: 10/8/2026
- Listing terms: Cash,Conventional,VA Loan
- Electric utility on property: Yes
Estimated market value
$668,400
$635,000 - $702,000
$4,103/mo
Price history
| Date | Event | Price |
|---|---|---|
| 10/8/2026 | Listed for sale | $685,000$192/sqft |
Source:  Unlock MLS #3641972 Report a problem | ||
Public tax history
| Year | Property taxes | Tax assessment |
|---|---|---|
| 2025 | $13,542 +60.9% | $625,724 +15.8% |
| 2024 | $8,416 | $540,441 |
Find assessor info on the county website
Monthly payment
Est. payment
Payment breakdown
Explore the cost of this home by adjusting the details. Changes won't be saved.Climate risks
Neighborhood: 78641
Nearby schools
Schools provided by the listing agent
- Elementary: CC Mason
- Middle: Running Brushy
- High: Cedar Park
- District: Leander ISD
Source: Unlock MLS. This data may not be complete. We recommend contacting the local school district to confirm school assignments for this home.
Similar homes
- $714,0524 bd5 ba3.4k sqft1400 Novara Trl, Leander, TX 78641Active

 Unlock MLS
- from $699,9954 bd5 ba3.5k sqftDoven Plan, Travisso - Siena Collection, Leander, TX 78641New Construction
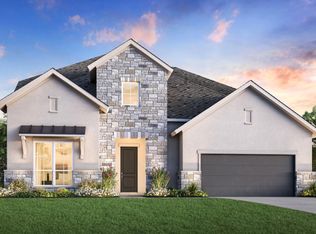 Toll Brothers Inc.
- $675,0454 bd3 ba2.9k sqft5217 La Spezia Way, Leander, TX 78641Active
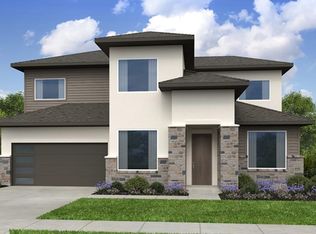 Unlock MLS
- from $674,9904 bd5 ba3.6k sqftRainey Plan, Travisso Siena Collection, Leander, TX 78641New Construction
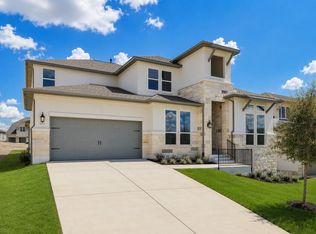 Taylor Morrison
- $700,0004 bd4 ba3.2k sqft1928 Varese Path, Leander, TX 78641ActiveMLS ID #6946971, Shary Peck, Compass RE Texas, LLC. Unlock MLS
- $659,0004 bd3 ba2.6k sqft3516 Venezia Vw, Leander, TX 78641ActiveMLS ID #8082607, Emma Polk, Coldwell Banker S.G. Billings. Unlock MLS
- $729,2014 bd4 ba3.2k sqft5212 La Spezia Way, Leander, TX 78641ActiveUnlock MLS
- $629,0004 bd4 ba2.5k sqft5217 Cosenza Trce, Leander, TX 78641ActiveMLS ID #4716359, Tucker Koch, Phyllis Browning Company. Unlock MLS
- $696,6135 bd4 ba3.2k sqft1328 Novara Trl, Leander, TX 78641ActiveUnlock MLS
- $822,3855 bd5 ba4.2k sqft1421 Novara Trl, Leander, TX 78641ActiveUnlock MLS
- $749,0004 bd4 ba3.1k sqft5213 La Spezia Way, Leander, TX 78641ActiveUnlock MLS
