Skip main navigation
Sold
  • $1,155,000

    1948 Central Ave, Indianapolis, IN 46202

    5beds
    4,344sqft
    Residential, Single Family Residence
    Built in 2015
    0.33 Acres Lot
    $1,162,300 Zestimate®
    $266/sqft
    $3,989 Estimated rent

    Home value

    $1,162,300

    $1.09M - $1.24M

    $3,989/mo

    Zestimate® history
    Loading
    Loading...

    Owner options

    List your home for rent

    $3,989/mo

    Rent Zestimate®

    Find your next renter with Zillow Rental Manager. Plus, with online applications, you can quickly screen prospective tenants – for free.

    Learn more

    $3,989/mo

    Rent Zestimate®

    Refinance and save

    $7,206/mo

    Est. payment

    Refinancing to a lower rate could help reduce your monthly payments and save thousands over the life of the loan.

    See today's rates

    $7,206/mo

    Est. payment

    Explore your selling options

    Work with a Zillow partner agent

    Leverage their expertise and Zillow's premium Showcase listings to get your home seen by more buyers.

    Get started

    List with your own agent

    Get your home in front of millions of buyers by listing it on Zillow.

    Learn how to do it

    Sell it yourself

    Take full control of how buyers see your home on Zillow by listing For Sale by Owner (FSBO).

    List your home

    What's special

    Fully finished basementClean architectural linesSleek fixturesDesigner-selected finishesRare double lotEndless possibilitiesSpacious bedrooms
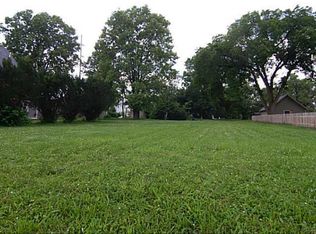
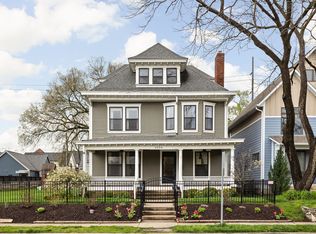
    Set on an extra-large, hard-to-find double lot, this exceptional newer-construction home perfectly combines bold modern design with the historic charm of Herron-Morton. The expansive outdoor space offers endless possibilities-ideal for entertaining, creating a private garden retreat, or simply enjoying the privacy and breathing room rarely found in the neighborhood. Inside, the home showcases clean architectural lines, soaring ceilings, and an open-concept floor plan that is bathed in natural light. Five spacious bedrooms and four beautifully appointed baths provide comfort and flexibility for today's lifestyle. Designer-selected finishes, custom millwork, and sleek fixtures elevate every detail, while the fully finished basement extends the living space with room for recreation, entertaining, or a home theater. Blending the sophistication of contemporary design with the timeless character of the surrounding historic district, this property offers a rare chance to enjoy both modern elegance and classic neighborhood appeal. Located just minutes from downtown dining, shopping, and cultural attractions, it delivers the ultimate mix of style and convenience. Don't miss your opportunity to own this remarkable combination of cutting-edge modern design and a rare double lot in one of Indianapolis' most desirable areas.

    Zillow last checked:

    Listing updated:

    Listing Provided by:

    Seth Patton 317-796-0661,

    Luxcity Realty

    Bought with:

    Kristen Yazel

    CENTURY 21 Scheetz

    Source: MIBOR as distributed by MLS GRID,MLS#: 22059701MLS Logo

    Facts & features

    Interior

    Bedrooms & bathrooms
    • Bedrooms: 5
    • Bathrooms: 4
    • Full bathrooms: 4
    • Main level bathrooms: 1
    • Main level bedrooms: 1
    Primary bedroom
    • Level: Upper
    • Area: 306 Square Feet
    • Dimensions: 18x17
    Bedroom 2
    • Level: Upper
    • Area: 144 Square Feet
    • Dimensions: 12x12
    Bedroom 3
    • Level: Upper
    • Area: 132 Square Feet
    • Dimensions: 12x11
    Bedroom 4
    • Features: Other
    • Level: Basement
    • Area: 195 Square Feet
    • Dimensions: 15x13
    Bedroom 5
    • Level: Main
    • Area: 120 Square Feet
    • Dimensions: 12x10
    Bonus room
    • Features: Other
    • Level: Basement
    • Area: 110 Square Feet
    • Dimensions: 11x10
    Dining room
    • Level: Main
    • Area: 252 Square Feet
    • Dimensions: 18x14
    Family room
    • Features: Other
    • Level: Basement
    • Area: 560 Square Feet
    • Dimensions: 35x16
    Foyer
    • Features: Tile-Ceramic
    • Level: Main
    • Area: 64 Square Feet
    • Dimensions: 08x08
    Kitchen
    • Level: Main
    • Area: 234 Square Feet
    • Dimensions: 18x13
    Laundry
    • Level: Upper
    • Area: 54 Square Feet
    • Dimensions: 09x06
    Living room
    • Level: Main
    • Area: 396 Square Feet
    • Dimensions: 22x18
    Mud room
    • Level: Main
    • Area: 56 Square Feet
    • Dimensions: 08x07
    Heating
    • Forced Air
    Cooling
    • Central Air
    Appliances
    • Included: Electric Cooktop, Dishwasher, Down Draft, Dryer, Disposal, Gas Water Heater, Microwave, Convection Oven, Refrigerator, Bar Fridge, Water Purifier
    • Laundry: Upper Level
    Features
    • Built-in Features, High Ceilings, Kitchen Island, Hardwood Floors, Eat-in Kitchen, Walk-In Closet(s), Wet Bar
    • Flooring: Hardwood
    • Windows: Wood Work Painted
    • Basement: Ceiling - 9+ feet,Egress Window(s),Finished,Finished Ceiling,Finished Walls
    Interior area
    • Total structure area: 4,344
    • Total interior livable area: 4,344 sqft
    • Finished area below ground: 1,448

    Property

    Parking
    • Total spaces: 3
    • Parking features: Detached
    • Garage spaces: 3
    • Details: Garage Parking Other(Finished Garage, Garage Door Opener, Guest Street Parking, Service Door)
    Features
    • Levels: Two
    • Stories: 2
    • Patio & porch: Covered, Deck, Screened
    • Exterior features: Balcony, Lighting, Fire Pit
    • Fencing: Fenced,Full
    • Has view: Yes
    • View description: City
    Lot
    • Size: 0.33 Acres
    • Features: Sidewalks, Storm Sewer, Street Lights, Mature Trees
    Details
    • Parcel number: 490636219196005101
    • Horse amenities: None

    Construction

    Type & style
    • Home type: SingleFamily
    • Architectural style: Contemporary
    • Property subtype: Residential, Single Family Residence
    Materials
    • Cement Siding, Wood Siding
    • Foundation: Concrete Perimeter
    Condition
    • New construction: No
    • Year built: 2015

    Utilities & green energy

    • Electric: 200+ Amp Service
    • Water: Public
    • Utilities for property: Electricity Connected, Sewer Connected, Water Connected

    Community & neighborhood

    Location
    • Region: Indianapolis
    • Subdivision: Herron Morton

    Price history

    DateEventPrice
    4/17/2026Sold$1,155,000-5.7%$266/sqft
    Source: MIBOR as distributed by MLS GRID #22059701 Report a problem
    3/12/2026Pending sale$1,225,000$282/sqft
    Source: MIBOR as distributed by MLS GRID #22059701 Report a problem
    11/13/2025Listed for sale$1,225,000$282/sqft
    Source: MIBOR as distributed by MLS GRID #22059701 Report a problem
    10/2/2025Pending sale$1,225,000$282/sqft
    Source: MIBOR as distributed by MLS GRID #22059701 Report a problem
    9/16/2025Listed for sale$1,225,000+22.5%$282/sqft
    Source: MIBOR as distributed by MLS GRID #22059701 Report a problem
    8/22/2025Listing removed$999,990$230/sqft
    Source: MIBOR as distributed by MLS GRID #22019597 Report a problem
    7/30/2025Price change$999,990-4.8%$230/sqft
    Source: MIBOR as distributed by MLS GRID #22019597 Report a problem
    7/8/2025Price change$1,050,000-2.3%$242/sqft
    Source: MIBOR as distributed by MLS GRID #22019597 Report a problem
    6/7/2025Price change$1,075,000-4.4%$247/sqft
    Source: MIBOR as distributed by MLS GRID #22019597 Report a problem
    1/29/2025Listed for sale$1,125,000-6.2%$259/sqft
    Source: MIBOR as distributed by MLS GRID #22019597 Report a problem
    10/24/2024Listing removed$1,199,000$276/sqft
    Source: MIBOR as distributed by MLS GRID #21956390 Report a problem
    9/9/2024Price change$1,199,000-7.8%$276/sqft
    Source: MIBOR as distributed by MLS GRID #21956390 Report a problem
    12/18/2023Listed for sale$1,299,900+23.8%$299/sqft
    Source: MIBOR as distributed by MLS GRID #21956390 Report a problem
    6/10/2020Sold$1,050,000-10.3%$242/sqft
    Source: MIBOR as distributed by MLS GRID #21661376 Report a problem
    4/29/2020Pending sale$1,170,000$269/sqft
    Source: CENTURY 21 Scheetz #21661376 Report a problem
    2/19/2020Price change$1,170,000-16.4%$269/sqft
    Source: CENTURY 21 Scheetz #21661376 Report a problem
    8/20/2019Listed for sale$1,400,000+3911.5%$322/sqft
    Source: MIBOR REALTOR Association #21661376 Report a problem
    12/10/2014Sold$34,900-48.7%$8/sqft
    Source: MIBOR as distributed by MLS GRID #21311216 Report a problem
    7/24/2014Sold$68,000$16/sqft
    Source: Public Record Report a problem

    Public tax history

    YearProperty taxesTax assessment
    2025$13,383 -2.9%$1,148,000 +6.2%
    2024$13,783 +4.2%$1,081,300 -3.6%
    2023$13,223 +13.8%$1,121,200 +5.1%
    2022$11,620 +15.6%$1,067,200 +10.2%
    2021$10,051 +3.6%$968,000 +15.6%
    2020$9,700 +0.9%$837,400 +5.9%
    2019$9,610 +33.3%$790,900 +2%
    2018$7,208 +2.7%$775,600 +15.6%
    2017$7,016 +272.2%$670,700 +76.3%
    2016$1,885 $380,500

    Find assessor info on the county website

    Neighborhood: Near Northside

    Nearby schools

    GreatSchools rating
    Get a cash offer in 3 minutes
    Find out how much your home could sell for in as little as 3 minutes with a no-obligation cash offer.
    Estimated market value
    $1,162,300
    Get a cash offer in 3 minutes
    Find out how much your home could sell for in as little as 3 minutes with a no-obligation cash offer.
    Estimated market value
    $1,162,300