Located in Herron Morton Place, this stunning home built by Compendium Group perfectly combines thoughtful design with luxury finishes. Offering 4 bedrooms, 3.5 bathrooms, and versatile living spaces, this home is designed for both comfort and style. The main level features a dedicated office, while the fully finished basement includes an exercise room for wellness at home. The gourmet kitchen is a true showpiece, boasting top-of-the-line appliances, custom cabinetry, and an inviting layout ideal for entertaining. The spacious primary suite feels like a retreat with its spa-like bathroom and oversized walk-in closet. Tall ceilings and gorgeous windows fill the home with natural light, highlighting the open floor plan and high-end details throughout. Outdoor living is equally impressive with a screened-in back porch overlooking the fully fenced backyard, perfect for year-round enjoyment. A 3-car garage provides ample storage and convenience. Every element of this home has been crafted to offer a modern lifestyle in one of Indy's most sought-after neighborhoods.
Sold
$1,178,463
1952 Central Ave, Indianapolis, IN 46202
4beds
4,074sqft
Residential, Single Family Residence
Built in 2025
6,969 Square Feet Lot
$1,207,600 Zestimate®
$289/sqft
$3,732 Estimated rent
Home value
$1,207,600
$1.11M - $1.32M
$3,732/mo
Zestimate® history
Owner options
List your home for rent
$3,732/mo
Rent Zestimate®
Find your next renter with Zillow Rental Manager. Plus, with online applications, you can quickly screen prospective tenants – for free.
$3,732/mo
Rent Zestimate®
Refinance and save
$5,925/mo
Est. payment
Refinancing to a lower rate could help reduce your monthly payments and save thousands over the life of the loan.
$5,925/mo
Est. payment
Explore your selling options
Work with a Zillow partner agent
Leverage their expertise and Zillow's premium Showcase listings to get your home seen by more buyers.
Get startedList with your own agent
Get your home in front of millions of buyers by listing it on Zillow.
Learn how to do itSell it yourself
Take full control of how buyers see your home on Zillow by listing For Sale by Owner (FSBO).
List your homeWhat's special
Zillow last checked:
Listing updated:
Listed by:
Tatum Hill 317-504-3647,
@properties
Source: MIBOR as distributed by MLS GRID,MLS#: 22062357
Facts & features
Interior
Bedrooms & bathrooms
- Bedrooms: 4
- Bathrooms: 4
- Full bathrooms: 3
- 1/2 bathrooms: 1
- Main level bathrooms: 1
Primary bedroom
- Features: Luxury Vinyl Plank
- Level: Upper
- Area: 256 Square Feet
- Dimensions: 16x16
Bedroom 2
- Level: Upper
- Area: 182 Square Feet
- Dimensions: 14x13
Bedroom 3
- Features: Luxury Vinyl Plank
- Level: Upper
- Area: 182 Square Feet
- Dimensions: 14x13
Bedroom 4
- Level: Basement
- Area: 192 Square Feet
- Dimensions: 16x12
Bonus room
- Features: Other
- Level: Basement
- Area: 90 Square Feet
- Dimensions: 9x10
Dining room
- Features: Luxury Vinyl Plank
- Level: Main
- Area: 208 Square Feet
- Dimensions: 16x13
Exercise room
- Features: Other
- Level: Basement
- Area: 168 Square Feet
- Dimensions: 12x14
Family room
- Level: Basement
- Area: 504 Square Feet
- Dimensions: 36x14
Foyer
- Features: Luxury Vinyl Plank
- Level: Main
- Area: 81 Square Feet
- Dimensions: 9x9
Kitchen
- Features: Luxury Vinyl Plank
- Level: Main
- Area: 240 Square Feet
- Dimensions: 20x12
Laundry
- Level: Upper
- Area: 88 Square Feet
- Dimensions: 8x11
Living room
- Features: Luxury Vinyl Plank
- Level: Main
- Area: 320 Square Feet
- Dimensions: 20x16
Office
- Features: Luxury Vinyl Plank
- Level: Main
- Area: 196 Square Feet
- Dimensions: 14x14
Heating
- Natural Gas
Cooling
- Central Air
Appliances
- Included: Dishwasher, Disposal, Gas Water Heater, Microwave, Gas Oven, Range Hood, Refrigerator, Bar Fridge, Water Heater, Water Purifier, Water Softener Owned, Wine Cooler
- Laundry: Laundry Room, Upper Level
Features
- Attic Access, Built-in Features, Kitchen Island, Hardwood Floors, Pantry, Walk-In Closet(s)
- Flooring: Hardwood
- Basement: Ceiling - 9+ feet,Daylight,Egress Window(s),Finished,Full
- Attic: Access Only
- Number of fireplaces: 1
- Fireplace features: Insert
Interior area
- Total structure area: 4,074
- Total interior livable area: 4,074 sqft
- Finished area below ground: 1,354
Property
Parking
- Total spaces: 3
- Parking features: Alley Access, Detached, Garage Door Opener, Storage
- Garage spaces: 3
Features
- Levels: Two
- Stories: 2
- Patio & porch: Covered, Screened
- Fencing: Fenced,Full,Privacy,Front Yard,Wrought Iron
Lot
- Size: 6,969 Square Feet
- Features: City Lot, Curbs, Not In Subdivision, Sidewalks, Street Lights
Details
- Parcel number: 490636219174000101
- Special conditions: Historic District
- Horse amenities: None
Construction
Type & style
- Home type: SingleFamily
- Architectural style: Traditional
- Property subtype: Residential, Single Family Residence
Materials
- Cement Siding, Stone
- Foundation: Concrete Perimeter
Condition
- New Construction
- New construction: Yes
- Year built: 2025
Details
- Builder name: Compendium Group Llc
Utilities & green energy
- Water: Public
- Utilities for property: Electricity Connected, Sewer Connected, Water Connected
Community & HOA
Community
- Security: Security System, Security System Owned, Smoke Detector(s)
- Subdivision: Morton Place
HOA
- Has HOA: No
Location
- Region: Indianapolis
Financial & listing details
- Price per square foot: $289/sqft
- Tax assessed value: $95,900
- Annual tax amount: $2,314
- Date on market: 9/13/2025
- Cumulative days on market: 3 days
- Electric utility on property: Yes
Price history
| Date | Event | Price |
|---|---|---|
| 9/12/2025 | Sold | $1,178,463+423.8%$289/sqft |
Source:  MIBOR as distributed by MLS GRID #22062357 Report a problem MIBOR as distributed by MLS GRID #22062357 Report a problem | ||
| 7/1/2025 | Sold | $225,000$55/sqft |
Source: Public Record Report a problem | ||
| 8/9/2024 | Sold | $225,000+36.4%$55/sqft |
Source: MIBOR as distributed by MLS GRID #21974049 Report a problem | ||
| 5/16/2019 | Sold | $165,000$41/sqft |
Source: Public Record Report a problem | ||
Public tax history
| Year | Property taxes | Tax assessment |
|---|---|---|
| 2025 | $2,276 -14.4% | $95,900 |
| 2024 | $2,660 +123.5% | $95,900 |
| 2023 | $1,190 -6.3% | $95,900 +124.1% |
| 2022 | $1,270 +0.2% | $42,800 |
| 2021 | $1,268 -1.8% | $42,800 |
| 2020 | $1,290 -3% | $42,800 |
| 2019 | $1,331 +12.9% | $42,800 |
| 2018 | $1,179 +2.8% | $42,800 |
| 2017 | $1,147 -11.5% | $42,800 |
| 2016 | $1,296 +3.6% | $42,800 |
| 2014 | $1,250 -9.9% | $42,800 |
| 2013 | $1,388 | $42,800 |
| 2012 | $1,388 | $42,800 |
| 2011 | -- | $42,800 |
| 2010 | $890 +147.1% | $42,800 +153.3% |
| 2009 | $360 | $16,900 |
| 2007 | -- | $16,900 |
Find assessor info on the county website
Neighborhood: Near Northside
Nearby homes
- $42,8007,143 sqft1944 Central Ave, Indianapolis, IN 46202Off Market
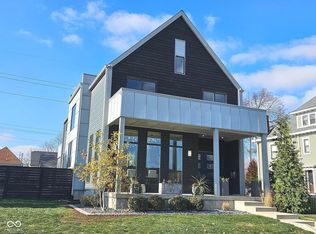
- $1,155,0005 bd4 ba4.3k sqft1948 Central Ave, Indianapolis, IN 46202Sold
- $1,099,4004 bd4 ba2.7k sqft1929 N New Jersey St, Indianapolis, IN 46202Off Market
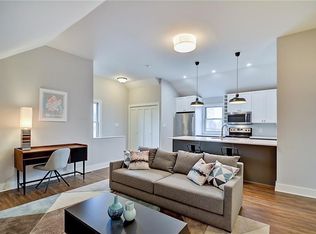
- $726,0001 bd1 ba780 sqft1925 N New Jersey St, Indianapolis, IN 46202Off Market
- $851,1004 bd4 ba4k sqft1960 Central Ave, Indianapolis, IN 46202Off Market
- $1,273,1004 bd4 ba5.6k sqft1938 Central Ave, Indianapolis, IN 46202Off Market
- $630,0004 bd3 ba3.6k sqft1956 Central Ave, Indianapolis, IN 46202Sold
- $1,100,0005 bd4 ba2.4k sqft1917 N New Jersey St, Indianapolis, IN 46202Sold
Nearby schools
GreatSchools rating
- 4/10Center for Inquiry School 27Grades: PK-5Distance: 0.2 mi
- 2/10Arlington Community Middle SchoolGrades: 6-8Distance: 1.2 mi
- 4/10Crispus Attucks Medical Magnet High School (9-12)Grades: 9-12Distance: 1.3 mi
Get a cash offer in 3 minutes
Find out how much your home could sell for in as little as 3 minutes with a no-obligation cash offer.
Estimated market value
$1,207,600
Get a cash offer in 3 minutes
Find out how much your home could sell for in as little as 3 minutes with a no-obligation cash offer.
Estimated market value
$1,207,600
- Indiana
- Marion County
- Indianapolis
- 46202
- Near Northside
- 1952 Central Ave
