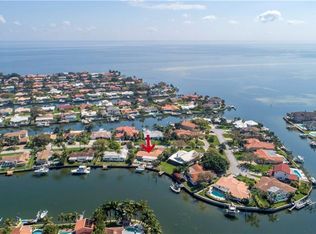
This Waterfront Home is located in the community of Venetian Isle. Southern Comfort is built into the design of this Custom home. The pavered circular drive sets the ambience of the many tasteful details. Welcome, step through the beautiful double doors of wood, glass and iron decorations into the entry hall. The living room and dining room with wood floors, high ceilings and crown molding are open for entertainment. Entrance to the left leads to the magnificent kitchen with prep island and an extravagant granite counter top for sitting or serving. Also offers a walk in pantry and a full laundry room with more storage cabinets. This great room includes a dinette area, a wet bar with Icemaker and leaded glass display cabinets. The entire rear wall is finished with stunning wood cabinets and shelves to hold the entertainment electronics. The half/bath is not only convenient but lovely with special lighting and details. The Spacious Master Bedroom Wing with ensuite offers two walk in closets, double vanities a large, glass enclosed shower, a separate soaking tub, a bidet and toilet. Each room on the first floor allows access to the rear porch, Outdoor Kitchen, Pool and Dock. Take the stairs or ELEVATOR to the second floor. A morning kitchen with built in cabinet, microwave and refrigerator is located in the hall. There is a Second Master with ensuite. Two more spacious bedrooms share a full bath. Both bedrooms have access to the Covered Verandah with spectacular Waterviews.
Sold for $2,900,000
$2,900,000
1948 KANSAS AVENUE NE, ST PETERSBURG, FL 33703
4beds
4,140sqft
Single Family Residence
Built in 2009
9,927 Square Feet Lot
$2,834,700 Zestimate®
$700/sqft
$7,982 Estimated rent
Home value
$2,834,700
$2.61M - $3.09M
$7,982/mo
Zestimate® history
Owner options
List your home for rent
$7,982/mo
Rent Zestimate®
Find your next renter with Zillow Rental Manager. Plus, with online applications, you can quickly screen prospective tenants – for free.
$7,982/mo
Rent Zestimate®
Refinance and save
$19,894/mo
Est. payment
Refinancing to a lower rate could help reduce your monthly payments and save thousands over the life of the loan.
$19,894/mo
Est. payment
Explore your selling options
Work with a Zillow partner agent
Leverage their expertise and Zillow's premium Showcase listings to get your home seen by more buyers.
Get startedList with your own agent
Get your home in front of millions of buyers by listing it on Zillow.
Learn how to do itSell it yourself
Take full control of how buyers see your home on Zillow by listing For Sale by Owner (FSBO).
List your homeWhat's special
Zillow last checked:
Listing updated:
Listed by:
Precella Wallace 727-710-4900,
COLDWELL BANKER REALTY 727-822-9111
Bought with:
Georgia Janas, 3141673
NORTHSTAR REALTY
Source: Stellar MLS,MLS#: U8236318 Originating MLS: Pinellas Suncoast
Originating MLS: Pinellas Suncoast
Facts & features
Interior
Bedrooms & bathrooms
- Bedrooms: 4
- Bathrooms: 5
- Full bathrooms: 4
- 1/2 bathrooms: 1
Rooms
- Room types: Breakfast Room Separate, Den/Library/Office, Family Room, Dining Room, Living Room, Great Room, Utility Room
Primary bedroom
- Features: En Suite Bathroom, Walk-In Closet(s)
- Level: First
- Dimensions: 22x14
Bedroom 2
- Features: Walk-In Closet(s)
- Level: Second
- Dimensions: 16x12
Bedroom 3
- Features: Walk-In Closet(s)
- Level: Second
- Dimensions: 13x12
Bedroom 4
- Features: En Suite Bathroom, Walk-In Closet(s)
- Level: Second
- Dimensions: 15x13
Bathroom 1
- Level: First
Bathroom 2
- Features: Shower No Tub
- Level: First
Dinette
- Features: Wet Bar
- Level: First
Dining room
- Level: First
- Dimensions: 12x16
Family room
- Level: First
- Dimensions: 22x18
Foyer
- Level: First
- Dimensions: 7x10
Kitchen
- Features: Granite Counters
- Level: First
- Dimensions: 26x15
Living room
- Level: First
- Dimensions: 15x13
Office
- Features: Built-In Shelving
- Level: First
- Dimensions: 12x16
Heating
- Central, Electric, Exhaust Fan, Heat Pump, Natural Gas
Cooling
- Central Air
Appliances
- Included: Bar Fridge, Oven, Dishwasher, Disposal, Electric Water Heater, Exhaust Fan, Freezer, Ice Maker, Microwave, Range, Range Hood, Refrigerator, Tankless Water Heater, Water Filtration System, Water Softener
- Laundry: Inside, Laundry Room
Features
- Built-in Features, Ceiling Fan(s), Crown Molding, Eating Space In Kitchen, Elevator, High Ceilings, Kitchen/Family Room Combo, Open Floorplan, Primary Bedroom Main Floor, Solid Surface Counters, Solid Wood Cabinets, Stone Counters, Tray Ceiling(s), Walk-In Closet(s), Wet Bar, In-Law Floorplan
- Flooring: Carpet, Ceramic Tile, Porcelain Tile, Tile, Travertine, Hardwood
- Doors: Outdoor Grill, Outdoor Kitchen
- Windows: Blinds, Storm Window(s), Shades, Tinted Windows, Window Treatments, Hurricane Shutters/Windows
- Has fireplace: Yes
- Fireplace features: Gas, Outside
Interior area
- Total structure area: 5,914
- Total interior livable area: 4,140 sqft
Property
Parking
- Total spaces: 2
- Parking features: Circular Driveway, Garage Door Opener, Ground Level, Oversized
- Attached garage spaces: 2
- Has uncovered spaces: Yes
- Details: Garage Dimensions: 28x25
Accessibility
- Accessibility features: Accessible Elevator Installed
Features
- Levels: Two
- Stories: 2
- Patio & porch: Covered, Porch, Rear Porch, Screened
- Exterior features: Balcony, Outdoor Grill, Outdoor Kitchen, Private Mailbox, Rain Gutters, Sprinkler Metered
- Has private pool: Yes
- Pool features: Chlorine Free, Gunite, Heated, In Ground, Outside Bath Access, Pool Sweep, Salt Water
- Has spa: Yes
- Spa features: Heated, In Ground
- Fencing: Fenced
- Has view: Yes
- View description: Water, Bay/Harbor - Full
- Has water view: Yes
- Water view: Water,Bay/Harbor - Full
- Waterfront features: Bay/Harbor Front, Bay/Harbor, Bay/Harbor Access, Gulf/Ocean to Bay Access, Bridges - No Fixed Bridges, Sailboat Water, Seawall
- Body of water: TAMPA BAY
Lot
- Size: 9,927 Square Feet
- Dimensions: 87 x 112
- Features: FloodZone, Landscaped, Level, Above Flood Plain
- Residential vegetation: Mature Landscaping
Details
- Additional structures: Outdoor Kitchen
- Parcel number: 033117938700020250
- Zoning: SFR
- Special conditions: None
Construction
Type & style
- Home type: SingleFamily
- Architectural style: Custom
- Property subtype: Single Family Residence
Materials
- Block, Stucco
- Foundation: Block
- Roof: Tile
Condition
- New construction: No
- Year built: 2009
Utilities & green energy
- Sewer: Public Sewer
- Water: Public
- Utilities for property: Cable Connected, Electricity Connected, Natural Gas Connected, Public, Sprinkler Meter, Sprinkler Recycled, Underground Utilities
Green energy
- Energy efficient items: HVAC, Insulation, Water Heater, Windows
- Indoor air quality: HVAC UV/Elec. Filtration, No Smoking-Interior Buildg
- Construction elements: Regionally-Sourced Materials
- Water conservation: Efficient Hot Water Distribution, Irrigation-Reclaimed Water, Fl. Friendly/Native Landscape
Community & HOA
Community
- Features: Bay/Harbor Front, Deed Restrictions, Irrigation-Reclaimed Water
- Pet fee: $0 monthly
- Subdivision: VENETIAN ISLES
HOA
- Has HOA: Yes
- Amenities included: Fence Restrictions, Vehicle Restrictions
- Services included: Common Area Taxes
- HOA fee: $17 monthly
- HOA name: Venetian Isles Association
Location
- Region: Saint Petersburg
Financial & listing details
- Price per square foot: $700/sqft
- Tax assessed value: $2,167,188
- Annual tax amount: $16,682
- Date on market: 3/26/2024
- Cumulative days on market: 19 days
- Listing terms: Cash,Conventional,VA Loan
- Ownership: Fee Simple
- Total actual rent: 0
- Electric utility on property: Yes
- Road surface type: Paved
Price history
| Date | Event | Price |
|---|---|---|
| 6/25/2024 | Sold | $2,900,000-3%$700/sqft |
Source:  Stellar MLS #U8236318 Report a problem Stellar MLS #U8236318 Report a problem | ||
| 5/22/2024 | Pending sale | $2,990,000$722/sqft |
Source: Stellar MLS #U8236318 Report a problem | ||
| 5/16/2024 | Listed for sale | $2,990,000-3.5%$722/sqft |
Source: Stellar MLS #U8236318 Report a problem | ||
| 4/23/2024 | Listing removed | -- |
Source: Stellar MLS #U8236318 Report a problem | ||
| 4/15/2024 | Pending sale | $3,100,000$749/sqft |
Source: Stellar MLS #U8236318 Report a problem | ||
| 3/26/2024 | Listed for sale | $3,100,000$749/sqft |
Source: Stellar MLS #U8236318 Report a problem | ||
Public tax history
| Year | Property taxes | Tax assessment |
|---|---|---|
| 2025 | $42,321 +150.2% | $1,769,741 +93.6% |
| 2024 | $16,914 +1.4% | $914,237 +3% |
| 2023 | $16,683 +1.7% | $887,609 +3% |
| 2022 | $16,410 -1.7% | $861,756 +3% |
| 2021 | $16,695 -0.3% | $836,656 +1.4% |
| 2020 | $16,738 +1.6% | $825,105 +2.3% |
| 2019 | $16,474 | $806,554 +1.9% |
| 2018 | $16,474 +1.2% | $791,515 +2.1% |
| 2017 | $16,270 +1.6% | $775,235 +2.1% |
| 2016 | $16,015 -1.4% | $759,290 +0.7% |
| 2015 | $16,236 +0.5% | $754,012 +0.8% |
| 2014 | $16,163 +0.5% | $748,028 +1.5% |
| 2013 | $16,077 +1.8% | $736,973 +1.7% |
| 2012 | $15,791 | $724,654 +3% |
| 2011 | -- | $703,548 +1.5% |
| 2010 | -- | $693,151 +364.2% |
| 2009 | -- | $149,331 -29.7% |
| 2008 | $3,698 | $212,295 +1.7% |
| 2007 | -- | $208,827 -55.4% |
| 2005 | -- | $467,700 +18.4% |
| 2004 | $4,062 +1.7% | $395,000 +13.8% |
| 2003 | $3,993 +3.4% | $347,100 +9.8% |
| 2002 | $3,864 | $316,200 +20.1% |
| 2001 | $3,864 +3.3% | $263,300 +24.8% |
| 2000 | $3,742 | $211,000 |
Find assessor info on the county website
Neighborhood: Venetian Isles
Nearby homes
- $1,274,100-- bd4 ba2.6k sqft1954 Kansas Ave NE, Saint Petersburg, FL 33703Off Market
- $1,494,8004 bd3 ba2.5k sqft1942 Kansas Ave NE, Saint Petersburg, FL 33703Off Market

- $1,036,600-- bd3 ba2.1k sqft1949 Kansas Ave NE, Saint Petersburg, FL 33703Off Market
- $1,453,9003 bd3 ba1.9k sqft1943 Kansas Ave NE, Saint Petersburg, FL 33703Off Market
- $1,410,0004 bd4 ba2.8k sqft1960 Kansas Ave NE, Saint Petersburg, FL 33703Sold
- $1,880,4004 bd4 ba3.6k sqft1934 Kansas Ave NE, Saint Petersburg, FL 33703Off Market
- $932,3003 bd2 ba1.7k sqft1955 Kansas Ave NE, Saint Petersburg, FL 33703Off Market
- $1,687,0004 bd3 ba3.6k sqft1930 Kansas Ave NE, Saint Petersburg, FL 33703Sold
Nearby schools
GreatSchools rating
- 8/10Shore Acres Elementary SchoolGrades: PK-5Distance: 1.4 mi
- 3/10Meadowlawn Middle SchoolGrades: 6-8Distance: 3.8 mi
- 5/10Northeast High SchoolGrades: PK,9-12Distance: 3.8 mi
Get a cash offer in 3 minutes
Find out how much your home could sell for in as little as 3 minutes with a no-obligation cash offer.
Estimated market value
$2,834,700
Get a cash offer in 3 minutes
Find out how much your home could sell for in as little as 3 minutes with a no-obligation cash offer.
Estimated market value
$2,834,700
- Florida
- Pinellas County
- Saint Petersburg
- 33703
- Venetian Isles
- 1948 KANSAS AVENUE NE
Nearby cities
Nearby neighborhoods
Nearby zip codes
Other Saint Petersburg Topics
- Apartments for Rent in 33703
- Houses for Sale in 33703
- Houses for Rent in 33703
- 33703 Real Estate
- Saint Petersburg Condos
- Houses for Sale in Saint Petersburg
- Newest Listings in Saint Petersburg
- Saint Petersburg Home Values
- Saint Petersburg Real Estate Agents
- Saint Petersburg Refinance
- Saint Petersburg Mortgage Rates
