Skip main navigation
Sold for $1,410,000
  • $1,410,000

    1960 KANSAS AVENUE NE, ST PETERSBURG, FL 33703

    4beds
    2,854sqft
    Single Family Residence
    Built in 1968
    9,871 Square Feet Lot
    $1,390,400 Zestimate®
    $494/sqft
    $7,307 Estimated rent

    Home value

    $1,390,400

    $1.27M - $1.53M

    $7,307/mo

    Zestimate® history
    Loading
    Loading...

    Owner options

    List your home for rent

    $7,307/mo

    Rent Zestimate®

    Find your next renter with Zillow Rental Manager. Plus, with online applications, you can quickly screen prospective tenants – for free.

    Learn more

    $7,307/mo

    Rent Zestimate®

    Refinance and save

    $9,679/mo

    Est. payment

    Refinancing to a lower rate could help reduce your monthly payments and save thousands over the life of the loan.

    See today's rates

    $9,679/mo

    Est. payment

    Explore your selling options

    Work with a Zillow partner agent

    Leverage their expertise and Zillow's premium Showcase listings to get your home seen by more buyers.

    Get started

    List with your own agent

    Get your home in front of millions of buyers by listing it on Zillow.

    Learn how to do it

    Sell it yourself

    Take full control of how buyers see your home on Zillow by listing For Sale by Owner (FSBO).

    List your home

    What's special

    Flexible guest suiteUpdated seawallFreshly painted interiorsQuartz countertopsEast-facing covered porchWaterfront residenceOpen-concept layout
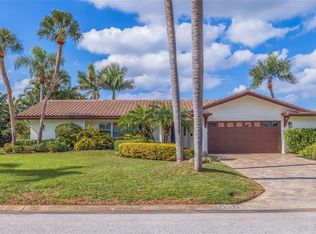
    Welcome to 1960 Kansas Ave NE – a beautifully recently renovated 4-bedroom, 4-bath waterfront residence with a dedicated office featuring a private keyed entry, located in the highly desirable Venetian Isles neighborhood of St. Petersburg. This 2,854 sq ft pool home showcases a brand-new designer kitchen complete with quartz countertops, custom cabinetry, and a professional-grade 48” Bertazzoni gas range. The open-concept layout is perfect for entertaining, offering expansive water views and spacious living and dining areas ideal for hosting gatherings. The main-level primary suite features a luxurious ensuite bath and a custom walk-in closet. A flexible guest suite also offers its own bath and connection to the office—perfect for visitors or a potential in-law setup. Upstairs, you’ll find a private fourth bedroom with its own full bath, ideal for added privacy. Step outside through two 12’ hurricane-rated pocketing doorwalls to enjoy the east-facing covered porch with breathtaking Skyway Bridge views, a 2011 Sekas-built pool and spa with sun shelf, and a large dock with two lifts (8,000 lb and 6,000 lb), electricity, water, and a fish cleaning station - truly a boating enthusiasts dream. Additional upgrades include impact-rated windows and doors, freshly painted interiors (2025), an updated seawall, three-zone A/C, a whole-house Purity Bay water filtration system, and newly installed fiber internet on the street. Located on a quiet cul-de-sac in a vibrant, social waterfront community, this home truly offers the best of St. Petersburg living.

    Zillow last checked:

    Listing updated:

    Listed by:

    Alicia Warburton 201-424-3042,

    DOUGLAS ELLIMAN 727-698-5708,

    Nikki Pagano 813-992-8909,

    DOUGLAS ELLIMAN

    Bought with:

    Douglas Wood, PA, 3105979

    SMITH & ASSOCIATES REAL ESTATE

    Nancy Wood, 3103014

    SMITH & ASSOCIATES REAL ESTATE

    Source: Stellar MLS,MLS#: TB8401250MLS LogoOriginating MLS: Suncoast Tampa

    Facts & features

    Interior

    Bedrooms & bathrooms
    • Bedrooms: 4
    • Bathrooms: 4
    • Full bathrooms: 4
    Primary bedroom
    • Features: Walk-In Closet(s)
    • Level: First
    • Area: 182 Square Feet
    • Dimensions: 14x13
    Bedroom 2
    • Features: Built-in Closet
    • Level: First
    • Area: 143 Square Feet
    • Dimensions: 13x11
    Bedroom 3
    • Features: Built-in Closet
    • Level: First
    • Area: 165 Square Feet
    • Dimensions: 15x11
    Bedroom 4
    • Features: Built-in Closet
    • Level: Second
    • Area: 120 Square Feet
    • Dimensions: 12x10
    Primary bathroom
    • Features: No Closet
    • Level: First
    • Area: 48 Square Feet
    • Dimensions: 8x6
    Dining room
    • Features: No Closet
    • Level: First
    • Area: 140 Square Feet
    • Dimensions: 20x7
    Kitchen
    • Features: No Closet
    • Level: First
    • Area: 160 Square Feet
    • Dimensions: 20x8
    Living room
    • Features: No Closet
    • Level: First
    • Area: 429 Square Feet
    • Dimensions: 39x11
    Office
    • Features: No Closet
    • Level: First
    • Area: 120 Square Feet
    • Dimensions: 12x10
    Heating
    • Central
    Cooling
    • Central Air
    Appliances
    • Included: Oven, Cooktop, Dishwasher, Disposal, Dryer, Electric Water Heater, Exhaust Fan, Ice Maker, Microwave, Range Hood, Washer, Water Filtration System
    • Laundry: Inside, Laundry Closet
    Features
    • Attic Fan, Ceiling Fan(s), Eating Space In Kitchen, Kitchen/Family Room Combo, Living Room/Dining Room Combo, Open Floorplan, Primary Bedroom Main Floor, Solid Surface Counters, Solid Wood Cabinets
    • Flooring: Ceramic Tile, Travertine
    • Doors: Sliding Doors
    • Has fireplace: No
    Interior area
    • Total structure area: 3,902
    • Total interior livable area: 2,854 sqft

    Property

    Parking
    • Total spaces: 2
    • Parking features: Circular Driveway, Garage Door Opener
    • Attached garage spaces: 2
    • Has uncovered spaces: Yes
    Features
    • Levels: Two
    • Stories: 2
    • Patio & porch: Covered, Patio, Rear Porch
    • Exterior features: Irrigation System, Lighting
    • Has private pool: Yes
    • Pool features: Gunite, Heated, In Ground
    • Has spa: Yes
    • Spa features: Heated, In Ground
    • Fencing: Other
    • Has view: Yes
    • View description: Water, Canal
    • Has water view: Yes
    • Water view: Water,Canal
    • Waterfront features: Canal - Saltwater, Saltwater Canal Access, Lift, Sailboat Water
    • Body of water: TAMPA BAY
    Lot
    • Size: 9,871 Square Feet
    • Dimensions: 91 x 111
    • Features: FloodZone, Landscaped
    • Residential vegetation: Fruit Trees, Trees/Landscaped
    Details
    • Parcel number: 033117938700020270
    • Special conditions: None

    Construction

    Type & style
    • Home type: SingleFamily
    • Architectural style: Mediterranean
    • Property subtype: Single Family Residence
    Materials
    • Block, Stucco
    • Foundation: Slab
    • Roof: Tile
    Condition
    • New construction: No
    • Year built: 1968

    Utilities & green energy

    • Sewer: Public Sewer
    • Water: Public
    • Utilities for property: Cable Connected, Electricity Connected, Natural Gas Connected, Sewer Connected, Sprinkler Recycled, Underground Utilities

    Community & HOA

    Community
    • Pet fee: $0 monthly
    • Subdivision: VENETIAN ISLES
    HOA
    • Has HOA: Yes
    • HOA fee: $17 monthly
    Location
    • Region: Saint Petersburg

    Financial & listing details

    • Price per square foot: $494/sqft
    • Tax assessed value: $1,296,005
    • Annual tax amount: $10,621
    • Date on market: 7/1/2025
    • Cumulative days on market: 77 days
    • Listing terms: Cash,Conventional
    • Ownership: Fee Simple
    • Total actual rent: 0
    • Electric utility on property: Yes
    • Road surface type: Paved

    Price history

    DateEventPrice
    10/24/2025Sold$1,410,000-11.3%$494/sqft
    Source: Stellar MLS #TB8401250 Report a problem
    9/16/2025Pending sale$1,590,000$557/sqft
    Source: Stellar MLS #TB8401250 Report a problem
    8/7/2025Price change$1,590,000-3.6%$557/sqft
    Source: Stellar MLS #TB8401250 Report a problem
    7/1/2025Listed for sale$1,650,000+175.5%$578/sqft
    Source: Stellar MLS #TB8401250 Report a problem
    3/26/2012Listing removed$599,000+16.3%$210/sqft
    Source: Northstar Realty #7511667 Report a problem
    7/27/2011Sold$515,000-14%$180/sqft
    Source: Stellar MLS #U7517600 Report a problem
    7/25/2011Price change$599,000+9.1%$210/sqft
    Source: Northstar Realty #7511667 Report a problem
    7/16/2011Price change$549,000-8.3%$192/sqft
    Source: Realty Executives #U7517600 Report a problem
    7/15/2011Price change$599,000+9.1%$210/sqft
    Source: Northstar Realty #7511667 Report a problem
    6/25/2011Price change$549,000-8.3%$192/sqft
    Source: Realty Executives #U7517600 Report a problem
    4/29/2011Listed for sale$599,000$210/sqft
    Source: Northstar Realty #7511667 Report a problem

    Public tax history

    YearProperty taxesTax assessment
    2025$11,179 +5.3%$603,822 +2.9%
    2024$10,622 +1.5%$586,805 +3%
    2023$10,469 +2.4%$569,714 +3%
    2022$10,228 -1.6%$553,120 +3%
    2021$10,396 +0.1%$537,010 +1.7%
    2020$10,383 +1.7%$527,981 +2.3%
    2019$10,213 $516,110 +1.9%
    2018$10,213 +1.3%$506,487 +2.1%
    2017$10,081 +9.4%$496,070 +9.1%
    2016$9,218 -1.4%$454,790 +0.7%
    2015$9,346 +0.5%$451,629 +0.8%
    2014$9,301 +0.6%$448,045 +1.5%
    2013$9,247 +3.6%$441,424 +3.2%
    2012$8,929 $427,581 +11.7%
    2011-- $382,746 -10.4%
    2010-- $427,133 -21.5%
    2009-- $544,233 -13.2%
    2008$13,502 $626,700 +157.9%
    2007-- $243,034 -53.8%
    2005-- $526,400 +20%
    2004$4,813 +1.6%$438,700 +9%
    2003$4,735 +3.2%$402,600 +10.8%
    2002$4,588 $363,300 +20%
    2001$4,588 +3.2%$302,700 +26.5%
    2000$4,446 $239,300
    Find assessor info on the county website

    Neighborhood: Venetian Isles

    Nearby schools

    GreatSchools rating
    Schools provided by the listing agent
    • Elementary: Shore Acres Elementary-PN
    • Middle: Meadowlawn Middle-PN
    • High: Northeast High-PN

    Source: Stellar MLS. This data may not be complete. We recommend contacting the local school district to confirm school assignments for this home.

    Get a cash offer in 3 minutes
    Find out how much your home could sell for in as little as 3 minutes with a no-obligation cash offer.
    Estimated market value
    $1,390,400
    Get a cash offer in 3 minutes
    Find out how much your home could sell for in as little as 3 minutes with a no-obligation cash offer.
    Estimated market value
    $1,390,400