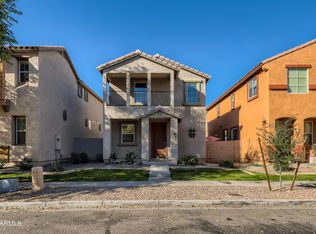
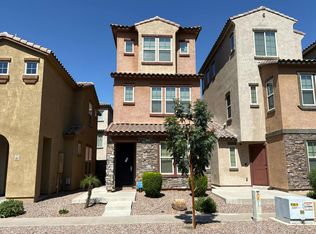

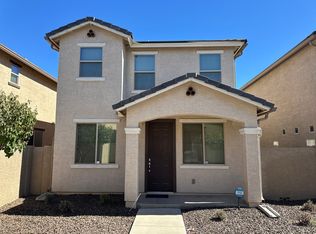
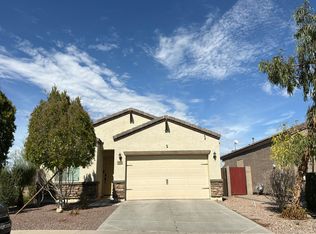
SOLD AS-IS
Pending
$290,000
1948 N 77TH Glen, Phoenix, AZ 85035
3beds
1,682sqft
Single Family Residence
Built in 2008
2,772 Square Feet Lot
$-- Zestimate®
$172/sqft
$120/mo HOA
What's special
- 11 days
- 8
- 0
Likely to sell faster than
Zillow last checked:
Listing updated:
Listed by:
Nicholas Estrada 602-489-8888,
4 U Realty Plus
Source: ARMLS,MLS#: 7059101
Facts & features
Interior
Bedrooms & bathrooms
- Bedrooms: 3
- Bathrooms: 3
- Full bathrooms: 2
- 1/2 bathrooms: 1
Heating
- Electric
Cooling
- Central Air, Ceiling Fan(s)
Appliances
- Included: Dishwasher, Electric Range, Electric Oven
Features
- Double Vanity, Upstairs, Eat-in Kitchen, Breakfast Bar, Kitchen Island, Full Bth Master Bdrm, Separate Shwr & Tub
- Has basement: No
- Has fireplace: No
Interior area
- Total structure area: 1,682
- Total interior livable area: 1,682 sqft
Property
Parking
- Total spaces: 2
- Parking features: Garage
- Garage spaces: 2
Features
- Stories: 2
- Spa features: None
- Fencing: Block
Lot
- Size: 2,772 Square Feet
- Features: Desert Front, Gravel/Stone Front, Gravel/Stone Back
Details
- Parcel number: 10238380
- Special conditions: Short Sale
Construction
Type & style
- Home type: SingleFamily
- Property subtype: Single Family Residence
Materials
- Stucco, Wood Frame, Painted, Stone
- Roof: Tile
Condition
- Year built: 2008
Utilities & green energy
- Sewer: Public Sewer
- Water: City Water
Community & HOA
Community
- Features: Pool, Playground, Biking/Walking Path
- Subdivision: VINSANTO
HOA
- Has HOA: Yes
- Services included: Maintenance Grounds
- HOA fee: $120 monthly
- HOA name: VINSANTO
- HOA phone: 480-539-1396
Location
- Region: Phoenix
Financial & listing details
- Price per square foot: $172/sqft
- Tax assessed value: $288,200
- Annual tax amount: $1,581
- Date on market: 8/30/2026
- Cumulative days on market: 11 days
- Listing terms: Cash,Conventional,FHA
- Ownership: Fee Simple
Estimated market value
Not available
Estimated sales range
Not available
Not available
Price history
| Date | Event | Price |
|---|---|---|
| 9/1/2026 | Pending sale | $290,000$172/sqft |
Source:  ARMLS #7059101 Report a problem ARMLS #7059101 Report a problem | ||
| 9/1/2026 | Listed for sale | $290,000$172/sqft |
Source: ARMLS #7059101 Report a problem | ||
| 7/29/2026 | Listing removed | $290,000$172/sqft |
Source: ARMLS #7059101 Report a problem | ||
| 7/27/2026 | Listed for sale | $290,000-15.9%$172/sqft |
Source: ARMLS #7059101 Report a problem | ||
| 10/1/2021 | Sold | $345,000+3%$205/sqft |
Source: ARMLS #6282423 Report a problem | ||
| 8/20/2021 | Listed for sale | $335,000+47.9%$199/sqft |
Source: ARMLS #6282423 Report a problem | ||
| 6/11/2020 | Sold | $226,500+0.7%$135/sqft |
Source: ARMLS #6068508 Report a problem | ||
| 4/21/2020 | Listed for sale | $225,000+57.3%$134/sqft |
Source: Occasio Realty #6068508 Report a problem | ||
| 6/3/2015 | Sold | $143,000-1.3%$85/sqft |
Source: Public Record Report a problem | ||
| 4/22/2015 | Listed for sale | $144,900-17.6%$86/sqft |
Source: Berkshire Hathaway HomeServices - North Phoenix Report a problem | ||
| 6/10/2008 | Sold | $175,850$105/sqft |
Source: Public Record Report a problem | ||
Public tax history
| Year | Property taxes | Tax assessment |
|---|---|---|
| 2025 | $1,563 +2.8% | $28,820 -5.8% |
| 2024 | $1,520 -2.6% | $30,580 +240% |
| 2023 | $1,560 +5.4% | $8,993 -52.6% |
| 2022 | $1,480 +3.8% | $18,960 +8.9% |
| 2021 | $1,426 +4.8% | $17,410 +7.9% |
| 2020 | $1,361 -4.3% | $16,130 +12.6% |
| 2019 | $1,422 | $14,320 +1.4% |
| 2018 | $1,422 +4.9% | $14,120 +9% |
| 2017 | $1,357 +13.5% | $12,960 +10.5% |
| 2016 | $1,195 +0.5% | $11,730 +12.7% |
| 2015 | $1,189 | $10,410 +50.9% |
| 2014 | -- | $6,900 +30.9% |
| 2013 | -- | $5,270 -33.9% |
| 2012 | -- | $7,970 -15% |
| 2011 | -- | $9,380 -28.7% |
| 2010 | -- | $13,160 -8.8% |
| 2009 | -- | $14,430 +190.9% |
| 2008 | -- | $4,960 |
Find assessor info on the county website
Monthly payment
Est. payment
Payment breakdown
Explore the cost of this home by adjusting the details. Changes won't be saved.Climate risks
Neighborhood: Maryvale
Nearby schools
Schools provided by the listing agent
- Elementary: Manuel Pena Jr. School
- Middle: Estrella Middle School
- High: Trevor Browne High School
- District: Cartwright Elementary District
Source: ARMLS. This data may not be complete. We recommend contacting the local school district to confirm school assignments for this home.