Skip main navigation
Sold for $430,000
  • $430,000

    19487 Williams Dr, Culpeper, VA 22701

    3beds
    1,590sqft
    Single Family Residence
    Built in 1974
    0.5 Acres Lot
    $432,700 Zestimate®
    $270/sqft
    $2,533 Estimated rent

    Home value

    $432,700

    $381,000 - $489,000

    $2,533/mo

    Zestimate® history
    Loading
    Loading...

    Owner options

    List your home for rent

    $2,533/mo

    Rent Zestimate®

    Find your next renter with Zillow Rental Manager. Plus, with online applications, you can quickly screen prospective tenants – for free.

    Learn more

    $2,533/mo

    Rent Zestimate®

    Refinance and save

    $2,508/mo

    Est. payment

    Refinancing to a lower rate could help reduce your monthly payments and save thousands over the life of the loan.

    See today's rates

    $2,508/mo

    Est. payment

    Explore your selling options

    Work with a Zillow partner agent

    Leverage their expertise and Zillow's premium Showcase listings to get your home seen by more buyers.

    Get started

    List with your own agent

    Get your home in front of millions of buyers by listing it on Zillow.

    Learn how to do it

    Sell it yourself

    Take full control of how buyers see your home on Zillow by listing For Sale by Owner (FSBO).

    List your home

    What's special

    All-brick homeAbove-ground poolVinyl tilt windowsGranite bar areaAmple storageNew garage doorNew washer and dryer
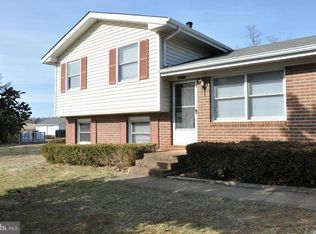
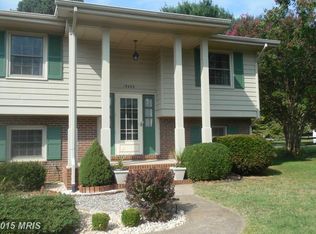
    Built in 1974 and lovingly updated over the years, this all-brick home offers comfort, functionality, and a fantastic location on a quiet street just minutes from town. Featuring 3 bedrooms and 2 full baths, the home blends solid construction with modern improvements throughout. The updated kitchen (approx. 7 years old) includes ample storage and a pantry with glass French doors, while both bathrooms have been tastefully refreshed. Additional upgrades include vinyl tilt windows, a new garage door, new washer and dryer, a new DBox (2015), generator hookup, and a roof less than 10 years old. Step outside to enjoy summer fun with an above-ground pool, complete with a granite bar area and expansive decking—perfect for entertaining. Rounding out the property is the impressive 24 x 32 detached garage/workshop, fully finished and ideal as a “man cave,” hobby space, or home for serious tools and equipment. You won't be disappointed! A well-maintained home with standout features, indoor-outdoor enjoyment, and a prime location—this one checks all the boxes!

    Zillow last checked:

    Listing updated:

    Listed by:

    Candice Southard 540-718-7328,

    RE/MAX Gateway

    Bought with:

    Donna Raczynski, 0225068410

    Long & Foster Real Estate, Inc.

    Source: Bright MLS,MLS#: VACU2012384MLS Logo

    Facts & features

    Interior

    Bedrooms & bathrooms
    • Bedrooms: 3
    • Bathrooms: 2
    • Full bathrooms: 2
    • Main level bathrooms: 2
    • Main level bedrooms: 3
    Bedroom 1
    • Level: Main
    Bedroom 2
    • Level: Main
    Bedroom 3
    • Level: Main
    Bathroom 1
    • Level: Main
    Bathroom 2
    • Level: Main
    Dining room
    • Features: Fireplace - Wood Burning
    • Level: Main
    Family room
    • Level: Main
    Kitchen
    • Level: Main
    Heating
    • Forced Air, Oil
    Cooling
    • Ceiling Fan(s), Central Air, Electric
    Appliances
    • Included: Microwave, Dishwasher, Dryer, Exhaust Fan, Extra Refrigerator/Freezer, Ice Maker, Oven/Range - Electric, Refrigerator, Washer, Cooktop, Water Heater, Electric Water Heater
    • Laundry: Main Level
    Features
    • Built-in Features, Bathroom - Stall Shower, Bathroom - Tub Shower, Ceiling Fan(s), Dining Area, Entry Level Bedroom, Family Room Off Kitchen, Open Floorplan, Formal/Separate Dining Room, Pantry, Primary Bath(s), Upgraded Countertops
    • Flooring: Hardwood, Wood
    • Doors: Storm Door(s), French Doors
    • Windows: Casement, Vinyl Clad
    • Has basement: No
    • Number of fireplaces: 1
    • Fireplace features: Brick, Mantel(s)
    Interior area
    • Total structure area: 1,590
    • Total interior livable area: 1,590 sqft
    • Finished area above ground: 1,590
    • Finished area below ground: 0

    Property

    Parking
    • Total spaces: 8
    • Parking features: Garage Faces Front, Storage, Oversized, Driveway, Attached, Detached
    • Attached garage spaces: 4
    • Uncovered spaces: 4
    • Details: Garage Sqft: 768
    Accessibility
    • Accessibility features: Other
    Features
    • Levels: One
    • Stories: 1
    • Exterior features: Lighting, Sidewalks
    • Has private pool: Yes
    • Pool features: Above Ground, Private
    Lot
    • Size: 0.50 Acres
    • Features: Cleared, Landscaped, Level
    Details
    • Additional structures: Above Grade, Below Grade, Outbuilding
    • Parcel number: 50I 1 3
    • Zoning: R1
    • Special conditions: Standard

    Construction

    Type & style
    • Home type: SingleFamily
    • Architectural style: Ranch/Rambler
    • Property subtype: Single Family Residence
    Materials
    • Brick
    • Foundation: Brick/Mortar
    • Roof: Architectural Shingle
    Condition
    • Very Good
    • New construction: No
    • Year built: 1974

    Utilities & green energy

    • Sewer: On Site Septic
    • Water: Community, Well
    • Utilities for property: Cable, Fiber Optic

    Community & neighborhood

    Location
    • Region: Culpeper
    • Subdivision: Fairview Acres

    Other

    Other facts
    • Listing agreement: Exclusive Right To Sell
    • Listing terms: Cash,Conventional,FHA,Rural Development,USDA Loan,VA Loan,VHDA
    • Ownership: Fee Simple

    Price history

    DateEventPrice
    3/12/2026Sold$430,000-1.1%$270/sqft
    Source: Bright MLS #VACU2012384 Report a problem
    2/12/2026Contingent$435,000$274/sqft
    Source: Bright MLS #VACU2012384 Report a problem
    1/16/2026Listed for sale$435,000+46%$274/sqft
    Source: Bright MLS #VACU2012384 Report a problem
    9/16/2005Sold$298,000+113.6%$187/sqft
    Source: Public Record Report a problem
    9/6/2002Sold$139,500$88/sqft
    Source: Public Record Report a problem

    Public tax history

    YearProperty taxesTax assessment
    2024$1,598 +2.2%$340,100
    2023$1,564 +6.1%$340,100 +26.8%
    2022$1,475 $268,200
    2021$1,475 $268,200 +13%
    2020-- $237,400
    2019-- $237,400 +16.7%
    2018-- $203,500
    2017$1,153 $203,500 +18.9%
    2016$1,153 $171,100 +8.3%
    2015$1,153 -5.1%$158,000 +7.8%
    2014$1,216 $146,500 -3.4%
    2012-- $151,600
    2011-- $151,600 -17.1%
    2010-- $182,900
    2009-- $182,900 -13.5%
    2008-- $211,500
    2006-- $211,500 +42.5%
    2005-- $148,400
    2004-- $148,400
    2003-- $148,400 +24.9%
    2002-- $118,800
    2001-- $118,800
    2000-- $118,800

    Find assessor info on the county website

    Neighborhood: 22701

    Nearby schools

    GreatSchools rating
    Schools provided by the listing agent
    • District: Culpeper County Public Schools

    Source: Bright MLS. This data may not be complete. We recommend contacting the local school district to confirm school assignments for this home.

    Get pre-qualified for a loan
    At Zillow Home Loans, we can pre-qualify you in as little as 5 minutes with no impact to your credit score.

    An equal housing lender. NMLS #10287.