This one-level brick home offers timeless charm, thoughtful updates, and a warm, welcoming feel throughout. Featuring 3 bedrooms and 2 full baths, the home has been lovingly cared for and is truly move-in ready. The bright white updated kitchen with island flows beautifully into the living spaces, accented by wood floors and a convenient office area. Two spacious family rooms and beamed ceilings provide plenty of room to relax or entertain with ease. Outside, enjoy a perfectly level backyard framed by an adorable white picket fence, ideal for play, pets, and cookouts. Additional features include a 1-car detached garage with mini split (2019), new roof (2025), new DBox (2015), whole-house generator, gas line to grill (conveys), shed (2017), and a fully conditioned crawl space with sump pump. From the charming walkway and porch to the backyard retreat, this home offers character, comfort, and convenience in every corner. A rare find that’s easy living at its best!
Sold for $410,000
$410,000
19494 Williams Dr, Culpeper, VA 22701
3beds
1,982sqft
Single Family Residence
Built in 1970
0.53 Acres Lot
$412,900 Zestimate®
$207/sqft
$2,518 Estimated rent
Home value
$412,900
$363,000 - $467,000
$2,518/mo
Zestimate® history
Owner options
List your home for rent
$2,518/mo
Rent Zestimate®
Find your next renter with Zillow Rental Manager. Plus, with online applications, you can quickly screen prospective tenants – for free.
$2,518/mo
Rent Zestimate®
Refinance and save
$2,394/mo
Est. payment
Refinancing to a lower rate could help reduce your monthly payments and save thousands over the life of the loan.
$2,394/mo
Est. payment
Explore your selling options
Work with a Zillow partner agent
Leverage their expertise and Zillow's premium Showcase listings to get your home seen by more buyers.
Get startedList with your own agent
Get your home in front of millions of buyers by listing it on Zillow.
Learn how to do itSell it yourself
Take full control of how buyers see your home on Zillow by listing For Sale by Owner (FSBO).
List your homeWhat's special
Convenient office areaOne-level brick homeWarm welcoming feel throughoutPerfectly level backyardBackyard retreatAdorable white picket fenceBeamed ceilings
Zillow last checked:
Listing updated:
Listed by:
Candice Southard 540-718-7328,
RE/MAX Gateway
Bought with:
Kaitlyn Johnson, 0225258129
Cheri Woodard Realty
Source: Bright MLS,MLS#: VACU2012390
Facts & features
Interior
Bedrooms & bathrooms
- Bedrooms: 3
- Bathrooms: 2
- Full bathrooms: 2
- Main level bathrooms: 2
- Main level bedrooms: 3
Rooms
- Room types: Dining Room, Bedroom 2, Bedroom 3, Kitchen, Family Room, Den, Bedroom 1, Laundry, Bathroom 1, Bathroom 2
Bedroom 1
- Level: Main
Bedroom 2
- Level: Main
Bedroom 3
- Level: Main
Bathroom 1
- Level: Main
Bathroom 2
- Level: Main
Den
- Level: Main
Dining room
- Level: Main
Family room
- Level: Main
Kitchen
- Level: Main
Laundry
- Level: Main
Heating
- Forced Air, Propane
Cooling
- Central Air, Ceiling Fan(s), Electric
Appliances
- Included: Microwave, Dishwasher, Dryer, Exhaust Fan, Ice Maker, Oven/Range - Gas, Refrigerator, Cooktop, Washer, Water Heater, Electric Water Heater
- Laundry: Main Level, Laundry Room
Features
- Bar, Bathroom - Tub Shower, Bathroom - Walk-In Shower, Ceiling Fan(s), Dining Area, Entry Level Bedroom, Exposed Beams, Family Room Off Kitchen, Open Floorplan, Kitchen - Table Space, Primary Bath(s), Recessed Lighting, Beamed Ceilings
- Flooring: Wood, Carpet
- Doors: Storm Door(s)
- Windows: Vinyl Clad
- Has basement: No
- Has fireplace: No
Interior area
- Total structure area: 1,982
- Total interior livable area: 1,982 sqft
- Finished area above ground: 1,982
- Finished area below ground: 0
Property
Parking
- Total spaces: 5
- Parking features: Garage Faces Front, Driveway, Detached
- Garage spaces: 1
- Uncovered spaces: 4
Accessibility
- Accessibility features: Other
Features
- Levels: One
- Stories: 1
- Exterior features: Lighting, Sidewalks
- Pool features: None
- Fencing: Back Yard,Picket
Lot
- Size: 0.53 Acres
- Features: Cleared, Level, Landscaped
Details
- Additional structures: Above Grade, Below Grade, Outbuilding
- Parcel number: 50I 1 35
- Zoning: R1
- Special conditions: Standard
Construction
Type & style
- Home type: SingleFamily
- Architectural style: Ranch/Rambler
- Property subtype: Single Family Residence
Materials
- Brick
- Foundation: Brick/Mortar
- Roof: Architectural Shingle
Condition
- Very Good
- New construction: No
- Year built: 1970
Utilities & green energy
- Sewer: On Site Septic
- Water: Community, Well
- Utilities for property: Cable, Fiber Optic
Community & HOA
Community
- Subdivision: Fairview Acres
HOA
- Has HOA: No
Location
- Region: Culpeper
Financial & listing details
- Price per square foot: $207/sqft
- Tax assessed value: $373,400
- Annual tax amount: $1,606
- Date on market: 1/16/2026
- Listing agreement: Exclusive Right To Sell
- Listing terms: Cash,FHA,Rural Development,USDA Loan,VA Loan,VHDA,Conventional
- Inclusions: Outdoor Grill (has Gasoline Hooked Up Directly) - Whole House Generator - Sump Pump - Mini-split In Garage - Shed
- Ownership: Fee Simple
Price history
| Date | Event | Price |
|---|---|---|
| 3/12/2026 | Sold | $410,000$207/sqft |
Source:  Bright MLS #VACU2012390 Report a problem Bright MLS #VACU2012390 Report a problem | ||
| 3/2/2026 | Pending sale | $410,000$207/sqft |
Source: Bright MLS #VACU2012390 Report a problem | ||
| 1/21/2026 | Contingent | $410,000$207/sqft |
Source: Bright MLS #VACU2012390 Report a problem | ||
| 1/16/2026 | Listed for sale | $410,000+74.5%$207/sqft |
Source: Bright MLS #VACU2012390 Report a problem | ||
| 6/2/2015 | Sold | $235,000$119/sqft |
Source: Public Record Report a problem | ||
| 4/14/2015 | Listed for sale | $235,000$119/sqft |
Source: Keller Williams - Manassas #CU8602223 Report a problem | ||
Public tax history
| Year | Property taxes | Tax assessment |
|---|---|---|
| 2024 | $1,559 +2.2% | $331,800 |
| 2023 | $1,526 +8.2% | $331,800 +29.4% |
| 2022 | $1,411 | $256,500 |
| 2021 | $1,411 | $256,500 +11.6% |
| 2020 | -- | $229,800 |
| 2019 | -- | $229,800 +8.4% |
| 2018 | -- | $211,900 |
| 2017 | $1,296 | $211,900 +2.4% |
| 2016 | $1,296 | $206,900 +21.3% |
| 2015 | $1,296 -0.4% | $170,600 +8.9% |
| 2014 | $1,301 | $156,700 -3.3% |
| 2012 | -- | $162,000 |
| 2011 | -- | $162,000 -16.9% |
| 2010 | -- | $194,900 |
| 2009 | -- | $194,900 -15.9% |
| 2008 | -- | $231,700 |
| 2006 | -- | $231,700 +44.5% |
| 2005 | -- | $160,300 |
| 2004 | -- | $160,300 |
| 2003 | -- | $160,300 +28% |
| 2002 | -- | $125,200 |
| 2001 | -- | $125,200 |
| 2000 | -- | $125,200 |
Find assessor info on the county website
Neighborhood: 22701
Nearby homes
- $360,0003 bd2 ba1.4k sqft19484 Williams Dr, Culpeper, VA 22701Sold

- $425,6003 bd3 ba1.5k sqft19506 Williams Dr, Culpeper, VA 22701Off Market
- $430,0003 bd2 ba1.5k sqft19487 Williams Dr, Culpeper, VA 22701Sold
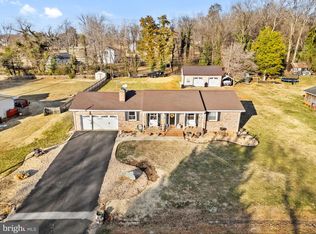
- $403,8003 bd3 ba1.9k sqft19499 Williams Dr, Culpeper, VA 22701Off Market
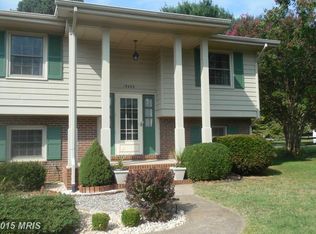
- $440,0004 bd2 ba1.9k sqft19509 Williams Dr, Culpeper, VA 22701Sold
- $371,7004 bd2 ba1.5k sqft19518 Williams Dr, Culpeper, VA 22701Off Market
- $415,0004 bd2 ba1.6k sqft19470 Williams Dr, Culpeper, VA 22701Sold
- $200,0006 bd4 ba1.7k sqft11269 Cedar Ave, Culpeper, VA 22701Sold
Nearby schools
GreatSchools rating
- 6/10Pearl Sample Elementary SchoolGrades: PK-5Distance: 1.7 mi
- 5/10Floyd T Binns Middle SchoolGrades: 6-8Distance: 4.6 mi
- 3/10Eastern View High SchoolGrades: 9-12Distance: 5.8 mi
Schools provided by the listing agent
- District: Culpeper County Public Schools
Source: Bright MLS. This data may not be complete. We recommend contacting the local school district to confirm school assignments for this home.
Get a cash offer in 3 minutes
Find out how much your home could sell for in as little as 3 minutes with a no-obligation cash offer.
Estimated market value
$412,900
Get a cash offer in 3 minutes
Find out how much your home could sell for in as little as 3 minutes with a no-obligation cash offer.
Estimated market value
$412,900
- Virginia
- Culpeper County
- Culpeper
- 22701
- 19494 Williams Dr
Nearby cities
Nearby zip codes
Other Culpeper Topics
