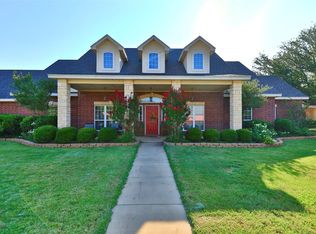
A TRULY ECEPTIONAL HOME IN THE OLDHAM FORBES ESTATES! THIS IS A CUSTOM BUILD THAT OFFERS UNIQUE FEATURES AND ATTENTION TO DETAIL. THE PROPERTY HAS MATURE TREES, PERENNIAL GARDENS, AND AN INGROUND SPORT POOL! THE OUTDOOR AREA IS UNDOUBTEDLY STUNNING AND PERFECT FOR RELAXATION AND ENTERTAINING. THE LANDSCAPING ADDS TO THE AESTHETIC APPEAL AND OVERALL VALUE OF THE PROPERTY. THE LAYOUT INCLUDES REAL WOOD FLOORS, 2 MASTER BEDROOMS, SPACIOUS ROOMS, AND A LARGE GAME ROOM WITH A HALF BATH. THE SIDE DOOR SETUP SUGGESTS FLEXIBILITY FOR A HOME BUSINESS OR HOMESCHOOLING, WITH CUSTOM BUILT ORGANIZATIONAL FEATURES! CONVENIENT FEATURES SUCH AS A MODERN ELECTRIC FIREPLACE,ATTACHED STORAGE ROOM, WORK BENCH IN THE GARAGE, SCREENED IN PORCH AND PIPED GAS LINE FOR A GRILL! QUALITY CONSTRUCTION WITH 6 IN. STUDDED WALLS AND EXCELLENT INSULATION FOR ENERGY EFFECIENCY AND DURABILITY. SITUATED CLOSE TO HENDRICK HOSPITAL, ACU, AND SHOPPING! THIS HOME OFFERS LUXURY, FUNCTIONALITY AND CONVENIENCE!
Sold
Price Unknown
1949 Benz Dr, Abilene, TX 79602
4beds
3,667sqft
Single Family Residence
Built in 2006
0.44 Acres Lot
$573,300 Zestimate®
$--/sqft
$5,073 Estimated rent
Home value
$573,300
$539,000 - $608,000
$5,073/mo
Zestimate® history
Owner options
List your home for rent
$5,073/mo
Rent Zestimate®
Find your next renter with Zillow Rental Manager. Plus, with online applications, you can quickly screen prospective tenants – for free.
$5,073/mo
Rent Zestimate®
Refinance and save
$300/mo
Est. payment
Refinancing to a lower rate could help reduce your monthly payments and save thousands over the life of the loan.
$300/mo
Est. payment
Explore your selling options
Work with a Zillow partner agent
Leverage their expertise and Zillow's premium Showcase listings to get your home seen by more buyers.
Get startedList with your own agent
Get your home in front of millions of buyers by listing it on Zillow.
Learn how to do itSell it yourself
Take full control of how buyers see your home on Zillow by listing For Sale by Owner (FSBO).
List your homeWhat's special
Zillow last checked:
Listing updated:
Listed by:
Pamela Yungblut 0397178 325-695-8000,
Better Homes & Gardens Real Estate Senter, REALTORS 325-695-8000
Bought with:
Robbie Johnson
Epique Realty LLC
Source: NTREIS,MLS#: 20524060
Facts & features
Interior
Bedrooms & bathrooms
- Bedrooms: 4
- Bathrooms: 4
- Full bathrooms: 3
- 1/2 bathrooms: 1
Primary bedroom
- Features: Closet Cabinetry, Dual Sinks, Double Vanity, Jetted Tub, Linen Closet, Separate Shower, Walk-In Closet(s)
- Level: First
- Dimensions: 15 x 15
Primary bedroom
- Features: Closet Cabinetry, En Suite Bathroom, Split Bedrooms, Walk-In Closet(s)
- Level: First
- Dimensions: 15 x 14
Bedroom
- Features: Walk-In Closet(s)
- Level: First
- Dimensions: 13 x 11
Living room
- Features: Fireplace
- Level: First
Office
- Features: Built-in Features
- Level: First
- Dimensions: 12 x 12
Heating
- Central, Natural Gas
Cooling
- Central Air, Electric
Appliances
- Included: Double Oven, Dishwasher, Disposal, Microwave
Features
- Built-in Features, Decorative/Designer Lighting Fixtures, Double Vanity, Granite Counters, High Speed Internet, Open Floorplan, Pantry, Cable TV, Walk-In Closet(s)
- Flooring: Ceramic Tile, Wood
- Has basement: No
- Number of fireplaces: 1
- Fireplace features: Electric, Family Room
Interior area
- Total interior livable area: 3,667 sqft
Property
Parking
- Total spaces: 3
- Parking features: Garage Faces Side
- Attached garage spaces: 3
Accessibility
- Accessibility features: Grip-Accessible Features, Accessible Doors, Accessible Entrance, Accessible Hallway(s)
Features
- Levels: One
- Stories: 1
- Patio & porch: Covered
- Exterior features: Rain Gutters
- Pool features: In Ground, Lap, Pool, Pool Sweep, Sport
- Fencing: Wood
Lot
- Size: 0.44 Acres
- Dimensions: 123 x 155
- Features: Back Yard, Interior Lot, Lawn, Landscaped, Sprinkler System, Few Trees
Details
- Parcel number: 973279
Construction
Type & style
- Home type: SingleFamily
- Architectural style: Ranch,Traditional,Detached
- Property subtype: Single Family Residence
Materials
- Brick
- Foundation: Slab
- Roof: Composition
Condition
- Year built: 2006
Utilities & green energy
- Sewer: Public Sewer
- Water: Public
- Utilities for property: Sewer Available, Water Available, Cable Available
Community & HOA
Community
- Subdivision: Oldham Forbes Estates
HOA
- Has HOA: Yes
- Services included: Maintenance Grounds
- HOA fee: $300 annually
- HOA name: OLDHAM FORBES HOA
- HOA phone: 325-669-5761
Location
- Region: Abilene
Financial & listing details
- Tax assessed value: $261,026
- Annual tax amount: $13,391
- Date on market: 2/14/2024
- Cumulative days on market: 150 days
- Listing terms: Cash,Conventional,FHA,Owner Will Carry,VA Loan
Price history
| Date | Event | Price |
|---|---|---|
| 7/31/2024 | Sold | -- |
Source: NTREIS #20524060 Report a problem | ||
| 7/22/2024 | Pending sale | $565,000$154/sqft |
Source: NTREIS #20524060 Report a problem | ||
| 7/13/2024 | Contingent | $565,000$154/sqft |
Source: NTREIS #20524060 Report a problem | ||
| 5/23/2024 | Listed for sale | $565,000$154/sqft |
Source: NTREIS #20524060 Report a problem | ||
| 5/16/2024 | Contingent | $565,000$154/sqft |
Source: NTREIS #20524060 Report a problem | ||
| 5/15/2024 | Price change | $565,000-3.4%$154/sqft |
Source: NTREIS #20524060 Report a problem | ||
| 4/28/2024 | Price change | $585,000-1.7%$160/sqft |
Source: NTREIS #20524060 Report a problem | ||
| 2/14/2024 | Listed for sale | $595,000-7.7%$162/sqft |
Source: NTREIS #20524060 Report a problem | ||
| 12/22/2023 | Listing removed | -- |
Source: NTREIS #20361588 Report a problem | ||
| 8/11/2023 | Price change | $644,900-2.6%$176/sqft |
Source: NTREIS #20361588 Report a problem | ||
| 7/19/2023 | Price change | $661,900-2.6%$181/sqft |
Source: NTREIS #20361588 Report a problem | ||
| 6/29/2023 | Listed for sale | $679,900$185/sqft |
Source: NTREIS #20361588 Report a problem | ||
Public tax history
| Year | Property taxes | Tax assessment |
|---|---|---|
| 2025 | $4,812 -66.3% | $261,026 -57.9% |
| 2024 | $14,277 +91.8% | $620,272 +6.9% |
| 2023 | $7,444 | $580,158 +10% |
| 2022 | $7,444 | $527,416 +7.6% |
| 2021 | -- | $490,230 +7.8% |
| 2020 | $7,444 | $454,860 +0.2% |
| 2019 | $7,444 | $453,852 0% |
| 2018 | $7,444 | $453,942 +1.1% |
| 2017 | $7,444 | $448,861 +5.4% |
| 2016 | $7,444 -1.6% | $425,982 +2.8% |
| 2015 | $7,565 | $414,213 +1.2% |
| 2014 | $7,565 | $409,432 +0.3% |
| 2013 | -- | $408,319 -1.1% |
| 2012 | -- | $412,867 +8.7% |
| 2011 | -- | $379,918 -1.4% |
| 2010 | -- | $385,497 +2.8% |
| 2009 | -- | $374,820 +0.2% |
| 2008 | -- | $374,166 -0.3% |
| 2007 | -- | $375,337 |
Find assessor info on the county website
Neighborhood: Lytle
Nearby homes
- $--5 bd3 ba2.2k sqft2001 Benz Dr, Abilene, TX 79602Sold
- $495,7004 bd3 ba2.9k sqft1933 Benz Dr, Abilene, TX 79602Off Market
- $638,4005 bd-- ba3.7k sqft739 Camri Ln, Abilene, TX 79602Off Market
- $389,0003 bd3 ba2.4k sqft7 Kings Cross St, Abilene, TX 79602Off Market

- $474,3004 bd3 ba2.4k sqft1950 Benz Dr, Abilene, TX 79602Off Market
- $397,6003 bd2 ba2.1k sqft1942 Benz Dr, Abilene, TX 79602Off Market
- $--3 bd2 ba2.2k sqft9 Kings Cross St, Abilene, TX 79602Sold
- $491,5003 bd3 ba3.3k sqft2009 Benz Dr, Abilene, TX 79602Off Market
Nearby schools
GreatSchools rating
- 4/10Thomas Elementary SchoolGrades: K-5Distance: 0.7 mi
- 5/10Craig Middle SchoolGrades: 6-8Distance: 1.2 mi
- 5/10Abilene High SchoolGrades: 9-12Distance: 3.3 mi
Schools provided by the listing agent
- Elementary: Thomas
- Middle: Craig
- High: Abilene
- District: Abilene ISD
Source: NTREIS. This data may not be complete. We recommend contacting the local school district to confirm school assignments for this home.
- Texas
- Taylor County
- Abilene
- 79602
- Lytle
- 1949 Benz Dr
Nearby cities
Nearby neighborhoods
Nearby zip codes
Other Abilene Topics
