Highly motivated Seller! Exquisite 4 bedroom, 3 bath home situated in the desirable Oldham Forbes Estates featuring tremendous curb appeal! This meticulously maintained home boasts gorgeous architectural design with cathedral ceilings, floor to ceiling stone fireplace, beautiful archways, and ample windows allowing tons of natural light. Open kitchen designed for entertaining offers a spacious granite breakfast bar, custom cabinets, all stainless appliances and two dining areas. Stunning primary suite equipped with a sleek spa-like bath with dual vanities, a soaking tub, tiled shower and a walk-in closet. This generously proportioned home features a second bedroom with an ensuite bath, perfect for in-laws or guests. Separate office space off of living could be used as a 5th bedroom. Relax at ease on the covered patio overlooking the extensive manicured lawn providing tons of room to run and play. Conveniently located close to schools, parks, shops and eateries. Don't miss this steal!
Sold
Price Unknown
2001 Benz Dr, Abilene, TX 79602
5beds
2,208sqft
Single Family Residence
Built in 2003
0.35 Acres Lot
$405,000 Zestimate®
$--/sqft
$4,145 Estimated rent
Home value
$405,000
$385,000 - $425,000
$4,145/mo
Zestimate® history
Owner options
List your home for rent
$4,145/mo
Rent Zestimate®
Find your next renter with Zillow Rental Manager. Plus, with online applications, you can quickly screen prospective tenants – for free.
$4,145/mo
Rent Zestimate®
Refinance and save
$200/mo
Est. payment
Refinancing to a lower rate could help reduce your monthly payments and save thousands over the life of the loan.
$200/mo
Est. payment
Explore your selling options
Work with a Zillow partner agent
Leverage their expertise and Zillow's premium Showcase listings to get your home seen by more buyers.
Get startedList with your own agent
Get your home in front of millions of buyers by listing it on Zillow.
Learn how to do itSell it yourself
Take full control of how buyers see your home on Zillow by listing For Sale by Owner (FSBO).
List your homeWhat's special
Gorgeous architectural designMeticulously maintained homeAmple windowsSeparate office spaceCustom cabinetsCovered patioEnsuite bath
Zillow last checked:
Listing updated:
Listed by:
Chelsea Pemberton 325-267-3100,
Sendero Properties, LLC 325-267-3100
Bought with:
Romona Brogan
RE/MAX Big Country
Source: NTREIS,MLS#: 20366627
Facts & features
Interior
Bedrooms & bathrooms
- Bedrooms: 5
- Bathrooms: 3
- Full bathrooms: 3
Primary bedroom
- Features: Dual Sinks, En Suite Bathroom, Granite Counters, Separate Shower, Walk-In Closet(s)
- Level: First
- Dimensions: 15 x 14
Bedroom
- Level: First
- Dimensions: 11 x 14
Bedroom
- Level: First
- Dimensions: 11 x 14
Bedroom
- Features: En Suite Bathroom, Granite Counters, Walk-In Closet(s)
- Level: First
- Dimensions: 11 x 13
Bathroom
- Features: Dual Sinks, Stone Counters
- Level: First
- Dimensions: 5 x 8
Breakfast room nook
- Features: Eat-in Kitchen
- Level: First
- Dimensions: 13 x 12
Dining room
- Level: First
- Dimensions: 12 x 13
Kitchen
- Features: Breakfast Bar, Built-in Features, Eat-in Kitchen, Galley Kitchen, Granite Counters, Pantry, Stone Counters, Walk-In Pantry
- Level: First
- Dimensions: 15 x 12
Living room
- Features: Fireplace
- Level: First
- Dimensions: 19 x 17
Office
- Level: First
- Dimensions: 11 x 13
Utility room
- Features: Built-in Features, Granite Counters, Utility Sink
- Level: First
- Dimensions: 9 x 6
Heating
- Central, Electric, Fireplace(s)
Cooling
- Central Air, Ceiling Fan(s), Electric
Appliances
- Included: Dishwasher, Electric Range, Electric Water Heater, Disposal, Microwave
- Laundry: Washer Hookup, Electric Dryer Hookup, Laundry in Utility Room, In Hall
Features
- Built-in Features, Chandelier, Cathedral Ceiling(s), Decorative/Designer Lighting Fixtures, Double Vanity, Eat-in Kitchen, High Speed Internet, In-Law Floorplan, Open Floorplan, Cable TV, Vaulted Ceiling(s), Walk-In Closet(s)
- Flooring: Carpet, Luxury Vinyl Plank
- Windows: Bay Window(s), Window Coverings
- Has basement: No
- Number of fireplaces: 1
- Fireplace features: Decorative, Living Room, Stone, Wood Burning, Insert
Interior area
- Total interior livable area: 2,208 sqft
Property
Parking
- Total spaces: 2
- Parking features: Covered, Door-Single, Driveway, Garage, Paved, Garage Faces Side
- Attached garage spaces: 2
- Has uncovered spaces: Yes
Features
- Levels: One
- Stories: 1
- Patio & porch: Covered
- Exterior features: Private Yard, Storage
- Pool features: None
- Fencing: Privacy,Wood
Lot
- Size: 0.35 Acres
- Features: Interior Lot, Landscaped
Details
- Parcel number: 969198
Construction
Type & style
- Home type: SingleFamily
- Architectural style: Contemporary/Modern,Detached
- Property subtype: Single Family Residence
- Attached to another structure: Yes
Materials
- Brick, Rock, Stone
- Foundation: Slab
- Roof: Composition
Condition
- Year built: 2003
Utilities & green energy
- Sewer: Public Sewer
- Water: Public
- Utilities for property: Electricity Available, Electricity Connected, Sewer Available, Water Available, Cable Available
Community & HOA
Community
- Features: Curbs
- Security: Smoke Detector(s)
- Subdivision: Oldham Forbes Estates
HOA
- Has HOA: Yes
- Services included: Maintenance Grounds
- HOA fee: $200 annually
- HOA name: Home Owners
- HOA phone: 325-665-8447
Location
- Region: Abilene
Financial & listing details
- Tax assessed value: $378,650
- Annual tax amount: $7,680
- Date on market: 7/16/2023
- Cumulative days on market: 143 days
- Listing terms: Cash,Conventional,FHA,VA Loan
- Exclusions: TV's (mounts convey)
- Electric utility on property: Yes
Price history
| Date | Event | Price |
|---|---|---|
| 11/18/2023 | Sold | -- |
Source: NTREIS #20366627 Report a problem | ||
| 10/18/2023 | Contingent | $364,500$165/sqft |
Source: NTREIS #20366627 Report a problem | ||
| 10/16/2023 | Price change | $364,500-1.5%$165/sqft |
Source: NTREIS #20366627 Report a problem | ||
| 10/10/2023 | Price change | $370,000-2.6%$168/sqft |
Source: NTREIS #20366627 Report a problem | ||
| 10/2/2023 | Price change | $380,000-0.9%$172/sqft |
Source: NTREIS #20366627 Report a problem | ||
| 9/26/2023 | Price change | $383,500-0.4%$174/sqft |
Source: NTREIS #20366627 Report a problem | ||
| 9/7/2023 | Price change | $385,000-1.3%$174/sqft |
Source: NTREIS #20366627 Report a problem | ||
| 9/1/2023 | Price change | $390,000-0.6%$177/sqft |
Source: NTREIS #20366627 Report a problem | ||
| 8/22/2023 | Price change | $392,500-0.6%$178/sqft |
Source: NTREIS #20366627 Report a problem | ||
| 8/6/2023 | Price change | $395,000-1.3%$179/sqft |
Source: NTREIS #20366627 Report a problem | ||
| 6/28/2023 | Listed for sale | $400,000+5.3%$181/sqft |
Source: NTREIS #20366627 Report a problem | ||
| 11/4/2022 | Sold | -- |
Source: NTREIS #20175570 Report a problem | ||
| 10/17/2022 | Pending sale | $379,999$172/sqft |
Source: NTREIS #20175570 Report a problem | ||
| 10/6/2022 | Contingent | $379,999$172/sqft |
Source: NTREIS #20175570 Report a problem | ||
| 9/30/2022 | Listed for sale | $379,999+28.8%$172/sqft |
Source: NTREIS #20175570 Report a problem | ||
| 2/24/2018 | Sold | -- |
Source: Agent Provided Report a problem | ||
| 2/21/2018 | Pending sale | $295,000$134/sqft |
Source: Abilene Group Premier Real Estate Advisors LLC #13730182 Report a problem | ||
| 11/22/2017 | Listed for sale | $295,000$134/sqft |
Source: Coldwell Banker Panian and Mash, REALTORS #13730182 Report a problem | ||
Public tax history
| Year | Property taxes | Tax assessment |
|---|---|---|
| 2025 | $6,605 -3.1% | $378,650 +3.3% |
| 2024 | $6,813 -20.5% | $366,390 -1.5% |
| 2023 | $8,573 +29.1% | $371,902 +22.9% |
| 2022 | $6,638 | $302,500 +10% |
| 2021 | -- | $275,000 +10% |
| 2020 | $5,933 -1.7% | $250,000 |
| 2019 | $6,035 +10% | $250,000 -4.8% |
| 2018 | $5,485 | $262,581 +8.4% |
| 2017 | $5,485 +5.9% | $242,237 +1.8% |
| 2016 | $5,179 +3.3% | $238,037 +2.7% |
| 2015 | $5,016 | $231,728 +0.2% |
| 2014 | $5,016 | $231,200 +0.3% |
| 2013 | -- | $230,610 -1.2% |
| 2012 | -- | $233,497 +9.7% |
| 2011 | -- | $212,851 -1.3% |
| 2010 | -- | $215,626 +3.9% |
| 2009 | -- | $207,506 +0.1% |
| 2008 | -- | $207,220 +7.8% |
| 2007 | -- | $192,152 +10% |
| 2006 | -- | $174,684 +10% |
| 2005 | -- | $158,804 +61.9% |
| 2004 | -- | $98,059 |
Find assessor info on the county website
Neighborhood: Lytle
Nearby homes
- $--4 bd4 ba3.6k sqft1949 Benz Dr, Abilene, TX 79602Sold
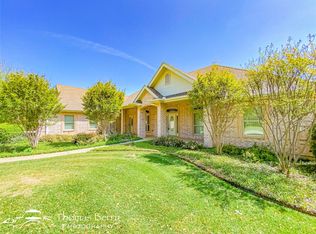
- $491,5003 bd3 ba3.3k sqft2009 Benz Dr, Abilene, TX 79602Off Market

- $343,200-- bd2 ba2.1k sqft1 Kings Cross St, Abilene, TX 79602Off Market
- $389,0003 bd3 ba2.4k sqft7 Kings Cross St, Abilene, TX 79602Off Market

- $541,0005 bd4 ba2.8k sqft710 Serrot Ct, Abilene, TX 79602Off Market
- $389,9003 bd2 ba2.2k sqft2002 Benz Dr, Abilene, TX 79602Off Market
- $--3 bd2 ba2.2k sqft9 Kings Cross St, Abilene, TX 79602Sold
- $474,3004 bd3 ba2.4k sqft1950 Benz Dr, Abilene, TX 79602Off Market
Nearby schools
GreatSchools rating
- 4/10Thomas Elementary SchoolGrades: K-5Distance: 0.7 mi
- 5/10Craig Middle SchoolGrades: 6-8Distance: 1.2 mi
- 5/10Abilene High SchoolGrades: 9-12Distance: 3.3 mi
Schools provided by the listing agent
- Elementary: Thomas
- Middle: Craig
- High: Abilene
- District: Abilene ISD
Source: NTREIS. This data may not be complete. We recommend contacting the local school district to confirm school assignments for this home.
- Texas
- Taylor County
- Abilene
- 79602
- Lytle
- 2001 Benz Dr
Nearby cities
Nearby neighborhoods
Nearby zip codes
Other Abilene Topics
