Skip main navigation
Closed
  • $665,000

    1949 E Mountain View Way, Sevierville, TN 37876

    3beds
    2,144sqft
    Residential
    Built in 2001
    0.72 Acres Lot
    $647,000 Zestimate®
    $310/sqft
    $3,019 Estimated rent

    Home value

    $647,000

    $563,000 - $751,000

    $3,019/mo

    Zestimate® history
    Loading
    Loading...

    Owner options

    List your home for rent

    $3,019/mo

    Rent Zestimate®

    Find your next renter with Zillow Rental Manager. Plus, with online applications, you can quickly screen prospective tenants – for free.

    Learn more

    $3,019/mo

    Rent Zestimate®

    Refinance and save

    $4,708/mo

    Est. payment

    Refinancing to a lower rate could help reduce your monthly payments and save thousands over the life of the loan.

    See today's rates

    $4,708/mo

    Est. payment

    Explore your selling options

    Work with a Zillow partner agent

    Leverage their expertise and Zillow's premium Showcase listings to get your home seen by more buyers.

    Get started

    List with your own agent

    Get your home in front of millions of buyers by listing it on Zillow.

    Learn how to do it

    Sell it yourself

    Take full control of how buyers see your home on Zillow by listing For Sale by Owner (FSBO).

    List your home

    What's special

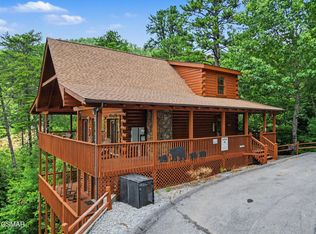
    Stunning Mountain View Log Cabin Retreat This well-cared-for 3-bedroom, 2.5-bath log home sits on a large, beautifully landscaped lot with breathtaking mountain views and plenty of privacy. Whether you're looking for a short-term rental opportunity or a permanent mountain escape, this property delivers. Step inside to a bright, open floor plan that offers seamless flow and incredible natural light. The spacious kitchen features granite countertops, ample cabinetry, wet bar and opens to a cozy living area with a gas fireplace perfect for entertaining. Large windows frames the mountain view, and the inviting sunroom brings the outdoors in. Enjoy multiple decks—front and back—ideal for relaxing or hosting, and a flat backyard ready for an outdoor feature like a fire pit or garden. A detached shed/workshop offers extra storage or hobby space, and the 2-car carport with a wheelchair lift provides accessible and covered entry. Recent upgrades include a new roof (2024), and there's ample parking for guests. With its blend of cabin-style charm, thoughtful updates, and stunning views, this home is ready to be your private retreat—or a standout short-term rental.

    Zillow last checked:

    Listing updated:

    Listed by:

    Darlene Pearson 865-654-9117,

    Smoky Mountain Real Estate Corp

    Bought with:

    Jared Drager, 322010

    Prime Mountain Properties

    Source: RealTracs MLS as distributed by MLS GRID,MLS#: 3295604MLS Logo

    Facts & features

    Interior

    Bedrooms & bathrooms
    • Bedrooms: 3
    • Bathrooms: 3
    • Full bathrooms: 2
    • 1/2 bathrooms: 1
    Heating
    • Central, Electric, Heat Pump
    Cooling
    • Central Air, Electric, Other
    Appliances
    • Included: Dishwasher, Dryer, Electric Range, Microwave, Refrigerator, Washer
    • Laundry: Electric Dryer Hookup, Washer Hookup
    Features
    • High Ceilings, Ceiling Fan(s), Walk-In Closet(s), Kitchen Island
    • Flooring: Wood
    • Basement: Crawl Space
    • Number of fireplaces: 1
    • Fireplace features: Gas
    Interior area
    • Total structure area: 2,144
    • Total interior livable area: 2,144 sqft

    Property

    Parking
    • Total spaces: 2
    • Parking features: Detached, Asphalt
    • Carport spaces: 2
    Accessibility
    • Accessibility features: Stair Lift
    Features
    • Levels: Three Or More
    • Stories: 2
    • Patio & porch: Deck, Covered
    • Has view: Yes
    • View description: Mountain(s)
    Lot
    • Size: 0.72 Acres
    • Dimensions: 444.86 x 33.82 IRR
    • Features: Level, Private, Views, Wooded
    • Topography: Level,Private,Views,Wooded
    Details
    • Additional structures: Storage
    • Parcel number: 095E B 02700 000

    Construction

    Type & style
    • Home type: SingleFamily
    • Architectural style: Log
    • Property subtype: Residential
    Materials
    • Frame, Log, Wood Siding
    • Roof: Shingle
    Condition
    • New construction: No
    • Year built: 2001

    Utilities & green energy

    • Sewer: Septic Tank
    • Water: Public
    • Utilities for property: Electricity Available, Water Available, Cable Connected

    Community & HOA

    Community
    • Subdivision: Mountain View
    HOA
    • Has HOA: Yes
    • HOA fee: $950 annually
    Location
    • Region: Sevierville

    Financial & listing details

    • Price per square foot: $310/sqft
    • Tax assessed value: $366,900
    • Annual tax amount: $1,358
    • Date on market: 10/5/2025
    • Electric utility on property: Yes

    Price history

    DateEventPrice
    11/14/2025Sold$665,000-4.9%$310/sqft
    Source: RealTracs MLS as distributed by MLS GRID #3295604 Report a problem
    10/5/2025Pending sale$699,000$326/sqft
    Source: GSMAR, GSMMLS #306571 Report a problem
    7/3/2025Price change$699,000-2.9%$326/sqft
    Source: GSMAR, GSMMLS #306571 Report a problem
    6/9/2025Price change$720,000-7.1%$336/sqft
    Source: GSMAR, GSMMLS #306571 Report a problem
    5/21/2025Listed for sale$775,000+176.8%$361/sqft
    Source: GSMAR, GSMMLS #306571 Report a problem
    4/15/2010Sold$280,000-22.2%$131/sqft
    Source: Public Record Report a problem
    12/7/2005Sold$360,000+74.8%$168/sqft
    Source: Public Record Report a problem
    11/3/2000Sold$205,900$96/sqft
    Source: Public Record Report a problem

    Public tax history

    YearProperty taxesTax assessment
    2025$1,358 $91,725
    2024$1,358 $91,725
    2023$1,358 $91,725
    2022$1,358 $91,725
    2021-- $91,725 +41.1%
    2020$1,209 $65,025
    2019$1,209 $65,025
    2018$1,209 +0%$65,025
    2017$1,209 $65,025
    2016$1,209 $65,025 -6.5%
    2015-- $69,575 +0%
    2014$1,134 $69,568
    2013$1,134 $69,568
    2012$1,134 $69,568
    2011$1,134 $69,568
    2010-- $69,568 +9.8%
    2009$975 $63,341
    2008$975 $63,341
    2007$975 +14.9%$63,341
    2006$849 -19.3%$63,341
    2005$1,051 +18.1%$63,341 +18.1%
    2004$890 +14.5%$53,631
    2002$778 $53,631
    2001-- $53,631 -75%
    2000-- $214,523
    Find assessor info on the county website

    Neighborhood: 37876

    Nearby schools

    GreatSchools rating
    Schools provided by the listing agent
    • Elementary: Pigeon Forge Primary
    • Middle: Pigeon Forge Junior High School
    • High: Pigeon Forge High School

    Source: RealTracs MLS as distributed by MLS GRID. This data may not be complete. We recommend contacting the local school district to confirm school assignments for this home.

    Get a cash offer in 3 minutes
    Find out how much your home could sell for in as little as 3 minutes with a no-obligation cash offer.
    Estimated market value
    $647,000
    Get a cash offer in 3 minutes
    Find out how much your home could sell for in as little as 3 minutes with a no-obligation cash offer.
    Estimated market value
    $647,000