Perched near the foothills of the Great Smoky Mountains, 1960 E Mountain Way is not just a cabin - it's a work of art. This 2-bedroom, 2-bath residence (with an additional half bath) was built in 2019 and encompasses 2,772 sq ft on nearly ½ acre. At first glance it presents as a traditional mountain home, but the moment you step inside you realize you've entered a living sculpture.
The heart of the home is a full-sized cedar tree--a sculpted trunk that rises through two stories, with its branches forming the staircase and loft railing. This architectural marvel creates a true tree-house feel and sets the stage for the cabin's blend of rustic craftsmanship and whimsical design. Custom log-and-stone construction, including hand-carved stone floors, immediately signals quality. Throughout the main level you'll find high-end furnishings and curated taxidermy installations that evoke a private wildlife museum, enhancing the sense of being immersed in nature.
In the primary suite, a dramatic stone grotto shower carved into the hillside feels like your own private cavern spa. The adjoining bath, with its stone surrounds, custom lighting and oversized fixtures, truly feels fit for a king. An open-concept kitchen with granite counters and a large island leads seamlessly into a cozy living area with a massive stone fireplace. Stone and hardwood flooring flow throughout, grounding the space in natural textures.
Below the main level, the theater room is built almost entirely of stone and wood. Here, plush seating faces a big-screen TV, creating an intimate movie-palace experience.
Elsewhere in the home, you'll find hidden niches that house the property's extensive taxidermy collection. From any window or deck, you're treated to mountain views; yet you're just a short drive from Pigeon Forge.
This property is being marketed to the discerning buyer who refuses to settle for ordinary.
Active
Price cut: $75K (8/11)
$875,000
1960 E Mountain Way, Sevierville, TN 37876
2beds
2,772sqft
Single Family Residence, Residential
Built in 2019
0.47 Acres Lot
$-- Zestimate®
$316/sqft
$79/mo HOA
What's special
Custom log-and-stone constructionHigh-end furnishingsHand-carved stone floors
- 55 days
- 62
- 1
Zillow last checked:
Listing updated:
Listed by:
Theresa Raymond 865-313-4476,
TN Smoky Mtn Realty 865-280-2569
Source: RealTracs MLS as distributed by MLS GRID,MLS#: 3282635
Facts & features
Interior
Bedrooms & bathrooms
- Bedrooms: 2
- Bathrooms: 3
- Full bathrooms: 2
- 1/2 bathrooms: 1
Heating
- Other
Cooling
- Electric, Other
Appliances
- Included: Dishwasher, Dryer, Cooktop, Electric Range, Microwave, Refrigerator, Washer
Features
- Ceiling Fan(s), Walk-In Closet(s), High Speed Internet, Kitchen Island
- Flooring: Concrete, Wood
- Basement: Finished,Other
- Number of fireplaces: 1
Interior area
- Total structure area: 2,772
- Total interior livable area: 2,772 sqft
Property
Parking
- Parking features: Driveway
- Has uncovered spaces: Yes
Features
- Levels: Three Or More
- Stories: 2
- Patio & porch: Deck, Covered
- Exterior features: Gas Grill
Lot
- Size: 0.47 Acres
- Dimensions: 42.10 x 252.09 IRR
- Features: Sloped
- Topography: Sloped
Details
- Parcel number: 095E B 00900 000
- Special conditions: Standard
Construction
Type & style
- Home type: SingleFamily
- Architectural style: Log
- Property subtype: Single Family Residence, Residential
Materials
- Frame, Log
- Roof: Metal
Condition
- New construction: No
- Year built: 2019
Utilities & green energy
- Sewer: Septic Tank
- Water: Other
- Utilities for property: Electricity Available
Community & HOA
Community
- Subdivision: Other
HOA
- Has HOA: Yes
- HOA fee: $950 annually
Location
- Region: Sevierville
Financial & listing details
- Price per square foot: $316/sqft
- Annual tax amount: $4,267
- Date on market: 7/16/2026
- Electric utility on property: Yes
Estimated market value
Not available
Estimated sales range
Not available
Not available
Price history
| Date | Event | Price |
|---|---|---|
| 8/11/2026 | Price change | $875,000-7.9%$316/sqft |
Source:  RealTracs MLS as distributed by MLS GRID #3282635 Report a problem RealTracs MLS as distributed by MLS GRID #3282635 Report a problem | ||
| 3/16/2026 | Listed for sale | $950,000$343/sqft |
Source:  GSMAR, GSMMLS #310731 Report a problem GSMAR, GSMMLS #310731 Report a problem | ||
Public tax history
Tax history is unavailable.
Monthly payment
Est. payment
Payment breakdown
Explore the cost of this home by adjusting the details. Changes won't be saved.Climate risks
Neighborhood: 37876
- $1,062,400-- bd3 ba2.7k sqftE Mountain View Way, Sevierville, TN 37876Off Market
- $996,400-- bd-- ba3k sqftE Mountain View Way, Sevierville, TN 37876Off Market
- $605,600-- bd3 ba1.2k sqft1956 E Mountain View Way, Sevierville, TN 37876Off Market
- $988,700-- bd5 ba1.9k sqft1959 E Mountain View Way, Sevierville, TN 37876Off Market
Similar homes
- $874,9004 bd4 ba2.5k sqft1226 Serenity Ln, Sevierville, TN 37876Active

 MLS ID #1332206, Anthony Seale, The Ferguson Company. East Tennessee Realtors
 - $869,0003 bd4 ba2.3k sqft3719 Shadyview Ridge Rd, Sevierville, TN 37876For Sale
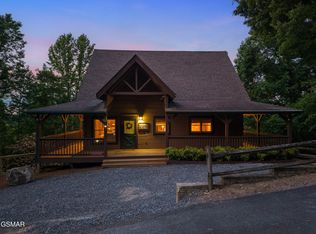
 MLS ID #3304016, Jared Drager. RealTracs MLS as distributed by MLS GRID
 - $829,0002 bd3 ba2.6k sqft1815 Silver Poplar Ln, Sevierville, TN 37876For Sale
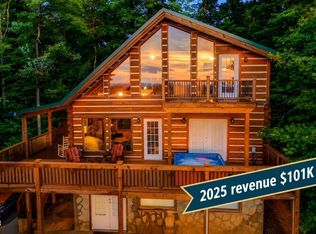 MLS ID #3304422, Kaitlin Glenn. RealTracs MLS as distributed by MLS GRID
 - $875,0003 bd3 ba2.6k sqft2650 Grassy Branch Loop, Sevierville, TN 37876Active
 MLS ID #1343748, Hilmar Castillo, Castillo Realty. East Tennessee Realtors
 - $879,9003 bd4 ba3.6k sqft2083 Kerr Rd, Sevierville, TN 37876For SaleMLS ID #3541558, Matt Ward. RealTracs MLS as distributed by MLS GRID
- $919,9003 bd4 ba3.9k sqft2079 Kerr Rd, Sevierville, TN 37876For SaleMLS ID #3542054, Brett Stover Davis. RealTracs MLS as distributed by MLS GRID
- $934,9004 bd5 ba3.7k sqft2428 Breezy Rd, Sevierville, TN 37876For SaleMLS ID #3304428, Kaitlin Glenn. RealTracs MLS as distributed by MLS GRID
- $899,0003 bd4 ba3.1k sqft1707 Ridgecrest Dr, Sevierville, TN 37876For SaleMLS ID #3304100, Emili Spangler. RealTracs MLS as distributed by MLS GRID
- $849,0004 bd5 ba3k sqft1723 High Rock Way, Sevierville, TN 37862For SaleMLS ID #3544460, John Mendoza. RealTracs MLS as distributed by MLS GRID
- $749,9003 bd4 ba2.2k sqft1713 Bear View Rd, Sevierville, TN 37876For SaleMLS ID #3541055, Charity Brown. RealTracs MLS as distributed by MLS GRID
- $722,0002 bd3 ba2k sqft1617 Silver Poplar Ln, Sevierville, TN 37876For SaleMLS ID #3299713, Wayde Hall. RealTracs MLS as distributed by MLS GRID
- $875,0003 bd3 ba2.2k sqft2420 Misty Shadows Dr, Sevierville, TN 37862For SaleMLS ID #3336147, Clarke Tefft. RealTracs MLS as distributed by MLS GRID
- $799,9002 bd4 ba2.9k sqft714 Shell Mountain Rd, Sevierville, TN 37876For Sale
 MLS ID #712248, Karah Mae Chancey, Century 21 Legacy GP. Lakeway Area AOR
 - $795,0002 bd2 ba2.1k sqft2326 Top Of The World Dr, Sevierville, TN 37876For SaleMLS ID #3526691, Brian Spiezio. RealTracs MLS as distributed by MLS GRID
- $750,0002 bd4 ba2.8k sqft3012 Legacy Vista Dr, Sevierville, TN 37876For SaleMLS ID #3299574, Matt Castle. RealTracs MLS as distributed by MLS GRID
- $1,150,0004 bd4 ba2.4k sqft2117 E View Dr, Sevierville, TN 37876ActiveMLS ID #1353861, Ryan Coleman, Hometown Realty, LLC. East Tennessee Realtors
- $699,9002 bd3 ba3.1k sqft3779 Old Mountain Rd, Sevierville, TN 37876ActiveMLS ID #1327362, Anthony Seale, The Ferguson Company. East Tennessee Realtors
- $834,9003 bd3 ba2.5k sqft569 Forest Springs Dr, Gatlinburg, TN 37738For SaleMLS ID #3267503, Dennis Brooks. RealTracs MLS as distributed by MLS GRID
- $1,100,0004 bd3 ba4k sqft1956 Pittman Center Rd, Sevierville, TN 37876For SaleMLS ID #3272047, Sandy Owens. RealTracs MLS as distributed by MLS GRID
