Welcome to 1949 Hinesley Drive in Copper Run South. This Carson end-unit townhome offers 3 bedrooms, 2.5 bathrooms, approximately 1,763 square feet, and a 1-car garage. As an end-unit, this home benefits from additional windows that bring in natural light and create a bright, open feel throughout the main living areas. The first floor features a connected layout with the kitchen overlooking the dining and family room, providing a comfortable space for everyday living. Quartz countertops, stainless steel appliances, shaker-style cabinetry with crown molding, and a ceramic tile backsplash add both style and functionality. Upstairs, the primary suite includes a walk-in closet, dual vanities, and a walk-in shower. Two additional bedrooms and a full bathroom offer flexible space for guests, family members, or a home office, while a centrally located laundry area adds convenience. With a spacious layout and modern finishes throughout, this home offers a well-balanced and inviting living experience. * Photos are not of actual home or interior features and are representative of floor plan only. *
Pending
Price cut: $5K (6/5)
$349,990
1949 Hinesley Dr, Durham, NC 27703
3beds
1,763sqft
:
Get pre-qualified$2,096/mo
Townhouse, Residential
Built in 2026
3,049 Square Feet Lot
$348,000 Zestimate®
$199/sqft
$-- HOA
What's special
Modern finishes throughoutWalk-in showerCentrally located laundry areaCeramic tile backsplashPrimary suiteQuartz countertopsWalk-in closet
- 99 days |
- 63 |
- 7 |
Zillow last checked:
Listing updated:
Listed by:
Kenneth Ward 919-713-8414,
D.R. Horton, Inc.
Source: Doorify MLS,MLS#: 10161972
Facts & features
Interior
Bedrooms & bathrooms
- Bedrooms: 3
- Bathrooms: 3
- Full bathrooms: 2
- 1/2 bathrooms: 1
Heating
- Electric, Natural Gas
Cooling
- Central Air
Appliances
- Included: Dishwasher, Free-Standing Gas Range, Gas Range, Microwave, Range, Stainless Steel Appliance(s), Tankless Water Heater
- Laundry: Electric Dryer Hookup, Laundry Room, Washer Hookup
Features
- Crown Molding, Double Vanity, Kitchen Island, Open Floorplan, Pantry, Quartz Counters, Smart Thermostat, Walk-In Closet(s), Walk-In Shower
- Flooring: Carpet, Laminate, Vinyl
Interior area
- Total structure area: 1,763
- Total interior livable area: 1,763 sqft
- Finished area above ground: 1,763
- Finished area below ground: 0
Property
Parking
- Total spaces: 1
- Parking features: Attached, Concrete, Garage, Garage Door Opener, Garage Faces Front
- Attached garage spaces: 1
Accessibility
- Accessibility features: Smart Technology
Features
- Levels: Two
- Stories: 2
- Patio & porch: Patio
- Exterior features: Smart Light(s), Smart Lock(s)
- Has view: Yes
Lot
- Size: 3,049 Square Feet
- Features: Landscaped
Details
- Parcel number: 0749988595
- Special conditions: Standard
Construction
Type & style
- Home type: Townhouse
- Architectural style: Traditional
- Property subtype: Townhouse, Residential
Materials
- Vinyl Siding
- Foundation: Slab
- Roof: Shingle
Condition
- New construction: Yes
- Year built: 2026
- Major remodel year: 2026
Details
- Builder name: D.R. Horton
Utilities & green energy
- Sewer: Public Sewer
- Water: Public
- Utilities for property: Electricity Available, Natural Gas Available, Sewer Available, Water Available
Community & HOA
Community
- Subdivision: Copper Run South
HOA
- Has HOA: Yes
- Amenities included: Dog Park, Landscaping, Maintenance Grounds, Playground
- Services included: Maintenance Grounds
- HOA fee: $500 one time
Location
- Region: Durham
Financial & listing details
- Price per square foot: $199/sqft
- Date on market: 4/23/2026
Estimated market value
$348,000
$331,000 - $365,000
$2,052/mo
Price history
| Date | Event | Price |
|---|---|---|
| 7/20/2026 | Pending sale | $349,990$199/sqft |
Source:  Doorify MLS #10161972 Report a problem Doorify MLS #10161972 Report a problem | ||
| 7/20/2026 | Listed for sale | $349,990$199/sqft |
Source: Doorify MLS #10161972 Report a problem | ||
| 7/7/2026 | Pending sale | $349,990$199/sqft |
Source: Doorify MLS #10161972 Report a problem | ||
| 6/5/2026 | Price change | $349,990-1.4%$199/sqft |
Source:  DR Horton Report a problem DR Horton Report a problem | ||
| 5/21/2026 | Price change | $354,990-1.4%$201/sqft |
Source: DR Horton Report a problem | ||
| 4/23/2026 | Listed for sale | $359,990$204/sqft |
Source: Doorify MLS #10161972 Report a problem | ||
Public tax history
Tax history is unavailable.
Monthly payment
Est. payment
Payment breakdown
Explore the cost of this home by adjusting the details. Changes won't be saved.Climate risks
Neighborhood: 27703
Nearby schools
GreatSchools rating
- 4/10Bethesda ElementaryGrades: PK-5Distance: 0.4 mi
- 5/10Neal MiddleGrades: 6-8Distance: 3.6 mi
- 2/10Southern School of Energy and SustainabilityGrades: 9-12Distance: 3.9 mi
Schools provided by the listing agent
- Elementary: Durham - Bethesda Elementary
- Middle: Durham - Neal Middle
- High: Durham - Southern School of Energy and Sustainability
Source: Doorify MLS. This data may not be complete. We recommend contacting the local school district to confirm school assignments for this home.
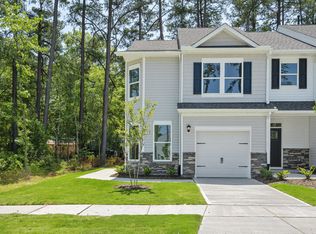
- $356,0003 bd3 ba1.7k sqft1943 Hinesley Dr, Durham, NC 27703Sold
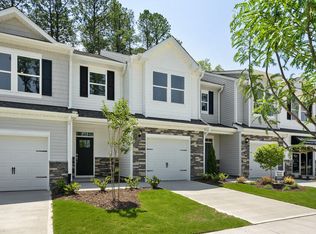
- $331,6403 bd3 ba1.6k sqft1945 Hinesley Dr, Durham, NC 27703New Construction
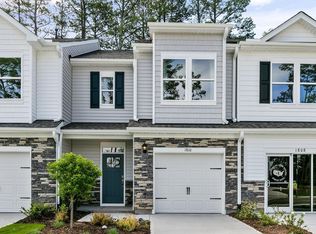
- $331,6403 bd3 ba1.6k sqft1947 Hinesley Dr, Durham, NC 27703New Construction
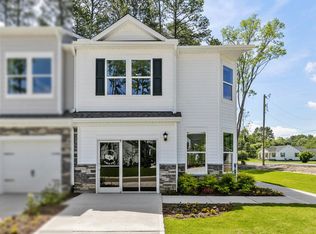
- $350,0003 bd3 ba1.7k sqft1950 Hinesley Dr, Durham, NC 27703Sold
- $326,6903 bd3 ba1.6k sqft1944 Hinesley Dr, Durham, NC 27703New Construction
- $326,6903 bd3 ba1.6k sqft1948 Hinesley Dr, Durham, NC 27703New Construction
- $347,9903 bd3 ba1.7k sqft1940 Hinesley Dr, Durham, NC 27703Sold
- $2,952-- bd-- ba-- sqft4283 Angier Ave, Durham, NC 27703Off Market
A local agent can set up tours, give advice and negotiate with sellers.
Similar homes
- $331,6403 bd3 ba1.6k sqft1947 Hinesley Dr, Durham, NC 27703New Construction
 Doorify MLS
 - $326,6903 bd3 ba1.6k sqft1944 Hinesley Dr, Durham, NC 27703New Construction
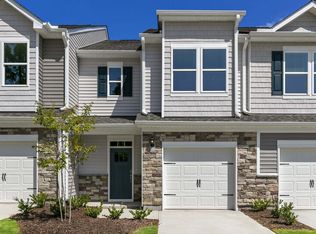 Doorify MLS
 - from $379,9904 bd2 ba1.7k sqftCALI Plan, Copper Run South Single Family, Durham, NC 27703New Construction
 DR Horton
 - $314,9903 bd3 ba1.5k sqft1227 Tea Rose Ct, Durham, NC 27703New Construction
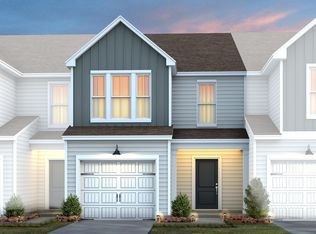 Doorify MLS
 - from $412,9905 bd3 ba2.5k sqftHAYDEN Plan, Copper Run South Single Family, Durham, NC 27703New ConstructionDR Horton
- $359,1403 bd4 ba1.9k sqft924 Fearless Rd, Durham, NC 27703New ConstructionPulte
- from $359,9903 bd3 ba1.8k sqftHayden Plan, Solana, Durham, NC 27703New ConstructionPulte
- from $379,9903 bd3 ba1.8k sqftMannford Plan, Everton, Durham, NC 27703New ConstructionPulte
- $359,9903 bd4 ba1.9k sqft917 Fearless Rd, Durham, NC 27703New ConstructionPulte
- $329,1003 bd3 ba1.5k sqft1242 Jensen Rd, Durham, NC 27703New ConstructionDoorify MLS
- from $329,9903 bd4 ba1.9k sqftCrestwind Plan, Everton, Durham, NC 27703New ConstructionPulte
- from $398,9903 bd3 ba2k sqftCooper Plan, Everton, Durham, NC 27703New ConstructionPulte
- $356,4103 bd4 ba1.9k sqft934 Fearless Rd, Durham, NC 27703New ConstructionPulte
- $334,6103 bd3 ba1.5k sqft1240 Jensen Rd, Durham, NC 27703New ConstructionPulte
- $374,9703 bd3 ba1.8k sqft1225 Tea Rose Ct, Durham, NC 27703New ConstructionPulte
- from $360,9903 bd3 ba1.8k sqftRaritan Plan, Solana, Durham, NC 27703New ConstructionPulte
- from $361,9903 bd3 ba1.8k sqftBrookstream Plan, Solana, Durham, NC 27703New ConstructionPulte
- $359,9903 bd4 ba1.9k sqft527 Toffeemen Dr, Durham, NC 27703New ConstructionPulte
- $384,9903 bd3 ba1.8k sqft1246 Jensen Rd, Durham, NC 27703New ConstructionPulte
- $314,9903 bd3 ba1.5k sqft1243 Jensen Rd, Durham, NC 27703New ConstructionDoorify MLS
