Skip main navigation
Sold for $250,000
  • $250,000

    1949 Shenandoah Blvd, Chipley, FL 32428

    3beds
    1,829sqft
    Single Family Residence
    Built in 2005
    10,018.8 Square Feet Lot
    $254,000 Zestimate®
    $137/sqft
    $1,946 Estimated rent

    Home value

    $254,000

    Estimated sales range

    Not available

    $1,946/mo

    Zestimate® history
    Loading
    Loading...

    Owner options

    List your home for rent

    $1,946/mo

    Rent Zestimate®

    Find your next renter with Zillow Rental Manager. Plus, with online applications, you can quickly screen prospective tenants – for free.

    Learn more

    $1,946/mo

    Rent Zestimate®

    Refinance and save

    $1,758/mo

    Est. payment

    Refinancing to a lower rate could help reduce your monthly payments and save thousands over the life of the loan.

    See today's rates

    $1,758/mo

    Est. payment

    Explore your selling options

    Work with a Zillow partner agent

    Leverage their expertise and Zillow's premium Showcase listings to get your home seen by more buyers.

    Get started

    List with your own agent

    Get your home in front of millions of buyers by listing it on Zillow.

    Learn how to do it

    Sell it yourself

    Take full control of how buyers see your home on Zillow by listing For Sale by Owner (FSBO).

    List your home

    What's special

    Tall ceilingsJutting quartz counterLovely screened back porchBeautiful screened back porch
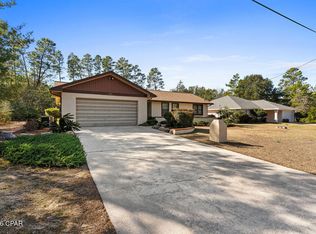
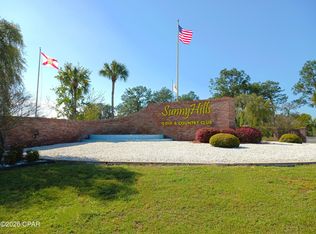
    CURRENTLY UNDER CONTRACT, SELLER WILL CONSIDER BACKUP OFFERS. Now is a fantastic time to move into Sunny Hills! Our community is growing steadily and values are expected to rise. This well-built and well-maintained spacious 3-bed/2-bath home is nicely situated in desirable Unit 19 very close to popular Boat Lake. Quality-built by Deltona, its front entrance opens to tall ceilings with large, open living room space which opens to the lovely screened back porch (accessible from master bedroom, dining room, and living room), and a great view of the nicely manicured back yard. In this split plan, and off to the right of the living room, is the master bedroom with walk-in closet as well as big bathroom with two vanities, one quite high and the other with double sinks. Shower is step-in with very low curb. To the left of the living room is plenty of space for additional dining. The kitchen is a good size with a jutting quartz counter overlooking the large breakfast area, dining room, or additional living space. between the dining room and master bedroom is a beautiful screened back porch, perfect for enjoying your lovely and private back yard. Home is equipped with a Generac whole-house generator, so you'll be prepared if the power goes out during one of our frequent Florida summer storms! There's nothing not to like about this beautiful home in a great neighborhood. You're just a very short walk out your front door to popular Boat Lake Swimming & Recreation Park. Sunny Hills also boasts of a desirable golf course with fees lower than most, I'm told. Additionally, we have a county library branch, community building, fire department close by, and Wilder Skate Park playground and pavilion. Hwy 77 is nearly finished being 4-laned, and NWFL Beaches Int'l Airport is just 30 minutes away. 45 minutes to PC, PCB, Pier Park, and our beautiful white-sand beaches and emerald green Gulf waters. If the beach is not your cup of tea, nearby we have so many ponds, lakes, woods, and recreational springs. Call your favorite Realtor RIGHT NOW to show you your new home!

    Zillow last checked:

    Listing updated:

    Listed by:

    Kristi Basinger 850-849-7667,

    RIGHT NOW! Real Estate

    Bought with:

    Waylon D Dykes, SL3464961

    Torreya Realty Inc

    Source: CPAR,MLS#: 753456MLS Logo

    Facts & features

    Interior

    Bedrooms & bathrooms
    • Bedrooms: 3
    • Bathrooms: 2
    • Full bathrooms: 2
    Primary bedroom
    • Description: approx.
    • Level: First
    • Dimensions: 16 x 13
    Bedroom
    • Description: approx.
    • Level: First
    • Dimensions: 12 x 12
    Bedroom
    • Description: approx.
    • Level: First
    • Dimensions: 12 x 12
    Primary bathroom
    • Description: approx.
    • Level: First
    • Dimensions: 12 x 10
    Dining room
    • Description: approx. dining/den
    • Level: First
    • Dimensions: 20 x 14
    Foyer
    • Description: approx.
    • Level: First
    • Dimensions: 6 x 6
    Other
    • Description: approx.
    • Level: First
    • Dimensions: 12 x 12
    Garage
    • Description: approx. - 2-car garage
    • Level: First
    • Dimensions: 20 x 20
    Kitchen
    • Description: approx.
    • Level: First
    • Dimensions: 12 x 9
    Laundry
    • Description: approx.
    • Level: First
    • Dimensions: 6 x 6
    Living room
    • Description: approx. living/dining
    • Level: First
    • Dimensions: 25 x 21
    Porch
    • Description: approx.
    • Level: First
    • Dimensions: 14 x 7
    Screened porch
    • Description: approx.- screened back patio
    • Level: First
    • Dimensions: 17 x 9
    Storage room
    • Description: approx. - metal storage shed
    • Level: First
    • Dimensions: 12 x 10
    Heating
    • Central, Electric
    Cooling
    • Central Air, Ceiling Fan(s)
    Appliances
    • Included: Electric Range, Electric Water Heater, Ice Maker
    • Laundry: Washer Hookup, Dryer Hookup
    Features
    • Entrance Foyer, Storage
    Interior area
    • Total structure area: 1,829
    • Total interior livable area: 1,829 sqft

    Property

    Parking
    • Total spaces: 2
    • Parking features: Garage, Garage Door Opener
    • Garage spaces: 2
    Features
    • Patio & porch: Enclosed, Covered, Patio, Porch, Screened
    • Exterior features: Patio
    Lot
    • Size: 10,018 sqft
    • Dimensions: 80 x 125
    • Features: Paved
    Details
    • Additional structures: Shed(s)
    • Parcel number: 000000001910880055
    • Zoning description: Resid Single Family
    • Special conditions: Listed As-Is

    Construction

    Type & style
    • Home type: SingleFamily
    • Architectural style: Craftsman
    • Property subtype: Single Family Residence
    Materials
    • Roof: Shake
    Condition
    • New construction: No
    • Year built: 2005

    Utilities & green energy

    • Utilities for property: Electricity Available, Water Connected

    Community & neighborhood

    Community
    • Community features: Barbecue, Basketball Court, Beach, Boat Facilities, Clubhouse, Dock, Fishing, Golf, Playground, Tennis Court(s)
    Location
    • Region: Chipley
    • Subdivision: Sunny Hills Unit 19

    Price history

    DateEventPrice
    11/5/2024Sold$250,000-7.4%$137/sqft
    Source: CPAR #753456 Report a problem
    11/1/2024Pending sale$269,900$148/sqft
    Source: CPAR #753456 Report a problem
    10/3/2024Contingent$269,900$148/sqft
    Source: CPAR #753456 Report a problem
    7/29/2024Price change$269,900-3.6%$148/sqft
    Source: CPAR #753456 Report a problem
    7/2/2024Price change$279,900-3.4%$153/sqft
    Source: CPAR #753456 Report a problem
    6/11/2024Price change$289,900-1.7%$159/sqft
    Source: CPAR #753456 Report a problem
    5/12/2024Listed for sale$294,890$161/sqft
    Source: CPAR #753456 Report a problem
    4/17/2024Listing removed--
    Source: CPAR #753456 Report a problem
    3/18/2024Price change$294,8900%$161/sqft
    Source: CPAR #753456 Report a problem
    3/14/2024Listed for sale$294,900$161/sqft
    Source: CPAR #753456 Report a problem

    Public tax history

    YearProperty taxesTax assessment
    2025-- $198,774 +76.1%
    2024$1,009 +3.1%$112,864 +3%
    2023$978 +6.9%$109,577 +4.9%
    2022$915 +1.7%$104,488 +3%
    2021$900 +1.6%$101,445 +1.4%
    2020$886 -0.2%$100,044 +2.3%
    2019$887 -0.6%$97,795 +1.9%
    2018$892 -2.3%$95,972 +1.1%
    2017$914 $94,930 +0.1%
    2016$914 -4.8%$94,879 -0.2%
    2015$960 $95,079
    2014-- $95,079 -1%
    2013-- $96,019
    2012-- $96,019 -3%
    2011-- $99,031 -4.8%
    2010-- $104,043 -3.6%
    2009-- $107,893 -0.9%
    2008-- $108,893 -0.2%
    2007-- $109,065 +2799.9%
    2005-- $3,761 +125.1%
    2004-- $1,671
    2003-- $1,671
    2002-- $1,671
    2001-- $1,671
    2000-- $1,671

    Find assessor info on the county website

    Neighborhood: 32428

    Nearby schools

    GreatSchools rating
    Schools provided by the listing agent
    • Elementary: Vernon Elementary
    • Middle: Vernon
    • High: Vernon

    Source: CPAR. This data may not be complete. We recommend contacting the local school district to confirm school assignments for this home.

    Get pre-qualified for a loan
    At Zillow Home Loans, we can pre-qualify you in as little as 5 minutes with no impact to your credit score.

    An equal housing lender. NMLS #10287.

    Sell for more on Zillow
    Get a Zillow Showcase℠ listing at no additional cost and you could sell for .
    $254,000
    2% more
    +$5,080
    With Zillow Showcase(estimated)
    $259,080