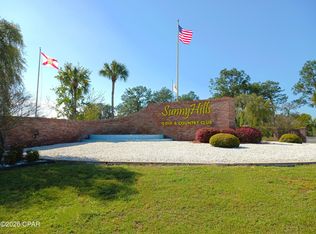
Welcome to 1954 Shenandoah Boulevard at Sunny Hills in Freeport, Florida. This pre-construction homesite is situated on a corner lot and offers the opportunity to secure new construction prior to groundbreaking. This property will be developed with the Sawyer floorplan and estimated completion timelines and build details available upon request.
The Sawyer features five bedrooms and three full bathrooms. As you enter this home you will find EVP flooring in the entry hall and three bedrooms off the foyer. Continuing into the heart of the home you will find a grand living space with the dining and living areas seamless connected and an open kitchen.
There is an appointed breakfast area just off the kitchen that allows for morning coffee and a comfortable space for more casual dining. The kitchen is designed with a center island, upper and lower cabinetry for storage and quartz countertops. There is a laundry room just off the kitchen that connects to the two-car garage, offering convenience after grocery shopping.
The primary bedroom is located off the living area and has a spacious private ensuite bathroom. The primary bathroom has a large closet and features a separate shower and soak tub as well as a separate water closet. The dual sink vanity has lower cabinetry for storage. Leaving the primary bedroom and continuing to the kitchen area there is another bedroom and full bathroom. A highlight of this home is the fifth bedroom that offers space for a home office, or a home fitness area.
Pending
$361,400
1954 Shenandoah Blvd, Chipley, FL 32428
5beds
2,516sqft
Single Family Residence
Built in 2026
0.34 Acres Lot
$-- Zestimate®
$144/sqft
$-- HOA
What's special
Two-car garageQuartz countertopsCorner lotOpen kitchen
- 66 days
- 1
- 0
Zillow last checked:
Listing updated:
Listed by:
Pamela K Hawkins 850-641-7679,
DR Horton Realty of Emerald Coast, LLC,
Paul Hanlon 850-517-7705,
DR Horton Realty of Emerald Coast, LLC
Source: CPAR,MLS#: 793752 Originating MLS: Central Panhandle Association of REALTORS
Originating MLS: Central Panhandle Association of REALTORSFacts & features
Interior
Bedrooms & bathrooms
- Bedrooms: 5
- Bathrooms: 3
- Full bathrooms: 3
Rooms
- Room types: Breakfast Room/Nook, Bedroom, Dining Room, Kitchen, Living Room
Bedroom
- Level: First
- Dimensions: 14 x 15
Bedroom
- Level: First
- Dimensions: 12 x 10
Bedroom
- Level: First
- Dimensions: 11 x 10
Bedroom
- Level: First
- Dimensions: 10 x 11
Bedroom
- Level: First
- Dimensions: 9 x 17
Breakfast room nook
- Level: First
- Dimensions: 10 x 9
Dining room
- Level: First
- Dimensions: 20 x 8
Kitchen
- Level: First
- Dimensions: 13 x 13
Living room
- Level: First
- Dimensions: 18 x 23
Heating
- Central, Electric
Cooling
- Central Air
Appliances
- Included: Electric Oven, Electric Range
Features
- Smart Home, Soaking Tub, Separate Shower, Smart Thermostat, Walk-In Closet(s)
Interior area
- Total structure area: 2,516
- Total interior livable area: 2,516 sqft
Property
Parking
- Total spaces: 2
- Parking features: Garage
- Garage spaces: 2
Features
- Patio & porch: Covered, Patio
Lot
- Size: 0.34 Acres
- Features: Paved
Details
- Parcel number: 000000001910920032
- Zoning description: Resid Single Family
Construction
Type & style
- Home type: SingleFamily
- Architectural style: Craftsman
- Property subtype: Single Family Residence
Materials
- Vinyl Siding
- Roof: Shingle
Condition
- New construction: Yes
- Year built: 2026
Utilities & green energy
- Sewer: Public Sewer
- Utilities for property: Electricity Available
Community & HOA
Community
- Features: Short Term Rental Allowed
- Security: Smoke Detector(s)
- Subdivision: Sunny Hills Unit 6
HOA
- Has HOA: No
Location
- Region: Chipley
Financial & listing details
- Price per square foot: $144/sqft
- Date on market: 8/7/2026
- Electric utility on property: Yes
Estimated market value
Not available
Estimated sales range
Not available
$2,950/mo
Price history
| Date | Event | Price |
|---|---|---|
| 8/7/2026 | Pending sale | $361,400$144/sqft |
Source:  CPAR #793752 Report a problem CPAR #793752 Report a problem | ||
| 8/7/2026 | Listed for sale | $361,400$144/sqft |
Source: CPAR #793752 Report a problem | ||
Public tax history
Tax history is unavailable.
Monthly payment
Est. payment
Payment breakdown
Explore the cost of this home by adjusting the details. Changes won't be saved.Climate risks
Neighborhood: 32428

Similar homes
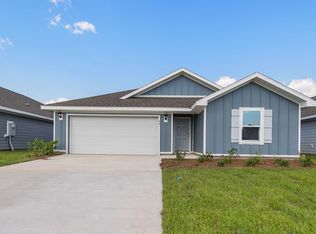
- from $366,4005 bd3 ba2.5k sqftSawyer Plan, Sunny Hills, Chipley, FL 32428New Construction
 DR Horton
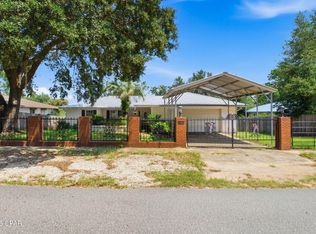
 - $292,4005 bd3 ba2k sqft4010 Linwood Dr, Chipley, FL 32428New Construction
 CPAR
CPAR - $325,0003 bd2 ba1.7k sqft4541 Hancock Ct, Chipley, FL 32428For Sale
 MLS ID #794736, The Wheeler Sauls Collective. CPAR
 - $293,3444 bd2 ba1.7k sqft2205 Chase St, Chipley, FL 32428New Construction
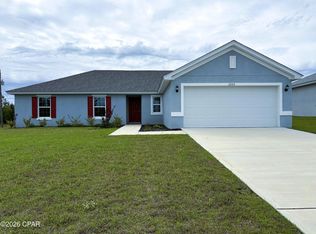 CPAR
CPAR
