Skip main navigation
Sold
  • Price Unknown

    19494 Sara Ln, Flint, TX 75762

    4beds
    2,400sqft
    Single Family Residence
    Built in 2014
    9,147.6 Square Feet Lot
    $390,400 Zestimate®
    $--/sqft
    $2,515 Estimated rent

    Home value

    $390,400

    $371,000 - $410,000

    $2,515/mo

    Zestimate® history
    Loading
    Loading...

    Owner options

    List your home for rent

    $2,515/mo

    Rent Zestimate®

    Find your next renter with Zillow Rental Manager. Plus, with online applications, you can quickly screen prospective tenants – for free.

    Learn more

    $2,515/mo

    Rent Zestimate®

    Refinance and save

    $250/mo

    Est. payment

    Refinancing to a lower rate could help reduce your monthly payments and save thousands over the life of the loan.

    See today's rates

    $250/mo

    Est. payment

    Explore your selling options

    Work with a Zillow partner agent

    Leverage their expertise and Zillow's premium Showcase listings to get your home seen by more buyers.

    Get started

    List with your own agent

    Get your home in front of millions of buyers by listing it on Zillow.

    Learn how to do it

    Sell it yourself

    Take full control of how buyers see your home on Zillow by listing For Sale by Owner (FSBO).

    List your home

    What's special

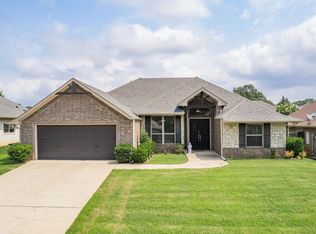
    Looking for SPACE? You must come check out this four bedroom, 3 full bathroom, located in Oasis South. This home has such a great floor plan! Upon entering the home you notice the tall ceilings as well as the open floor plan between the living room, breakfast nook and kitchen. The living has a corner fireplace with gas starter. Kitchen features stained cabinets, granite counter tops, gas range and stainless appliances with a large walk in pantry. Through the kitchen you have access to a formal dining room or a perfect office space. Off the living room to one side of the house there are 2 bedrooms, 1 bathroom and a large playroom. The playroom could be a 5th bedrooms if needed! From the other side of the living room there is another bedroom with a full bath which makes it great for teenagers or mother-in-law suite. The master bedroom is located off the breakfast nook and has large en suite bathroom with jetted tub, separate shower, double vanities and large walk in closet.

    Zillow last checked:

    Listing updated:

    Listed by:

    Myriah Boles 0515779 903-245-4448,

    The Standard Realty Group, LLC 903-245-4448

    Bought with:

    Brad Newberry

    Newberry Real Estate

    Source: NTREIS,MLS#: 20436033

    Facts & features

    Interior

    Bedrooms & bathrooms
    • Bedrooms: 4
    • Bathrooms: 3
    • Full bathrooms: 3
    Primary bedroom
    • Level: First
    • Dimensions: 16 x 13
    Breakfast room nook
    • Level: First
    • Dimensions: 10 x 11
    Dining room
    • Level: First
    • Dimensions: 12 x 11
    Kitchen
    • Features: Breakfast Bar, Built-in Features, Ceiling Fan(s), Galley Kitchen, Granite Counters, Kitchen Island, Pantry, Walk-In Pantry
    • Level: First
    • Dimensions: 18 x 10
    Living room
    • Features: Fireplace
    • Level: First
    • Dimensions: 22 x 18
    Heating
    • Electric, Fireplace(s)
    Cooling
    • Central Air, Ceiling Fan(s)
    Appliances
    • Included: Some Gas Appliances, Dishwasher, Electric Oven, Gas Cooktop, Disposal, Microwave, Plumbed For Gas
    • Laundry: Electric Dryer Hookup, Laundry in Utility Room
    Features
    • Built-in Features, Chandelier, Cathedral Ceiling(s), Decorative/Designer Lighting Fixtures, Granite Counters, High Speed Internet, Kitchen Island, Open Floorplan, Pantry, Cable TV, Walk-In Closet(s)
    • Flooring: Carpet, Ceramic Tile
    • Windows: Window Coverings
    • Has basement: No
    • Number of fireplaces: 1
    • Fireplace features: Gas
    Interior area
    • Total interior livable area: 2,400 sqft

    Property

    Parking
    • Total spaces: 2
    • Parking features: Door-Multi
    • Attached garage spaces: 2
    Features
    • Levels: One
    • Stories: 1
    • Patio & porch: Covered
    • Pool features: None
    • Fencing: Back Yard,Fenced,Privacy
    Lot
    • Size: 9,147 sqft
    Details
    • Parcel number: 158450000400073010

    Construction

    Type & style
    • Home type: SingleFamily
    • Architectural style: Traditional,Detached
    • Property subtype: Single Family Residence
    • Attached to another structure: Yes
    Materials
    • Foundation: Slab
    • Roof: Composition
    Condition
    • Year built: 2014

    Utilities & green energy

    • Sewer: Public Sewer
    • Water: Community/Coop
    • Utilities for property: Electricity Available, Electricity Connected, Natural Gas Available, Sewer Available, Separate Meters, Water Available, Cable Available

    Community & neighborhood

    Community
    • Community features: Curbs
    Location
    • Region: Flint
    • Subdivision: Oasis South Sub U-4

    HOA & financial

    HOA
    • Has HOA: Yes
    • HOA fee: $250 annually
    • Services included: Association Management, Maintenance Grounds
    • Association name: Rose City Property Management
    • Association phone: 903-630-6355

    Other

    Other facts
    • Listing terms: Assumable,Conventional,FHA 203(k),FHA

    Price history

    DateEventPrice
    1/8/2024Sold--
    Source: NTREIS #20436033 Report a problem
    12/9/2023Pending sale$390,000$163/sqft
    Source: NTREIS #20436033 Report a problem
    10/15/2023Price change$390,000-1%$163/sqft
    Source: GTARMLS #23012844 Report a problem
    9/21/2023Listed for sale$394,000-0.2%$164/sqft
    Source: NTREIS #20436033 Report a problem
    9/19/2023Listing removed--
    Source: GTARMLS #23009773 Report a problem
    9/12/2023Price change$394,900-1.3%$165/sqft
    Source: GTARMLS #23009773 Report a problem
    7/30/2023Listed for sale$399,900$167/sqft
    Source: GTARMLS #23009773 Report a problem
    7/24/2023Pending sale$399,900$167/sqft
    Source: GTARMLS #23009773 Report a problem
    7/23/2023Listed for sale$399,900+45.4%$167/sqft
    Source: GTARMLS #23009773 Report a problem
    7/2/2020Sold--
    Source: GTARMLS #10122494 Report a problem
    6/6/2020Pending sale$275,000$115/sqft
    Source: The Standard Realty Group, LLC #14351573 Report a problem
    5/27/2020Listed for sale$275,000+2.8%$115/sqft
    Source: The Standard Realty Group, LLC #14351573 Report a problem
    5/10/2017Listing removed$267,500$111/sqft
    Source: 333 REALTY #20171782 Report a problem
    5/8/2017Price change$267,500-0.9%$111/sqft
    Source: 333 REALTY #20171782 Report a problem
    4/11/2017Price change$269,900-1.1%$112/sqft
    Source: 333 REALTY #20171782 Report a problem
    4/7/2017Listed for sale$272,900$114/sqft
    Source: 333 REALTY #20171782 Report a problem
    11/12/2014Sold--
    Source: Public Record Report a problem

    Public tax history

    YearProperty taxesTax assessment
    2024$1,949 -2.2%$375,000 -13.7%
    2023$1,994 -41.4%$434,299 +21.9%
    2022$3,404 -0.2%$356,203 +22.1%
    2021$3,410 -32.5%$291,712 +3.5%
    2020$5,053 -3.4%$281,755 -0.5%
    2019$5,230 -5.4%$283,180 +3.8%
    2018$5,531 +2.1%$272,875 +1.7%
    2017$5,418 +3.6%$268,275 +2%
    2016$5,232 +1805.5%$262,963 +4.9%
    2015$275 $250,664

    Find assessor info on the county website

    Neighborhood: 75762

    Nearby schools

    GreatSchools rating
    Schools provided by the listing agent
    • Elementary: Peete
    • Middle: Three Lakes
    • High: Tyler Legacy
    • District: Tyler ISD

    Source: NTREIS. This data may not be complete. We recommend contacting the local school district to confirm school assignments for this home.

    Sell for more on Zillow
    Get a Zillow Showcase℠ listing at no additional cost and you could sell for .
    $390,400
    2% more
    +$7,808
    With Zillow Showcase(estimated)
    $398,208