Skip main navigation
Sold
  • Price Unknown

    19498 Sara Ln, Flint, TX 75762

    4beds
    2,380sqft
    Single Family Residence
    Built in 2016
    -- sqft lot
    $378,300 Zestimate®
    $--/sqft
    $2,549 Estimated rent

    Home value

    $378,300

    $359,000 - $397,000

    $2,549/mo

    Zestimate® history
    Loading
    Loading...

    Owner options

    List your home for rent

    $2,549/mo

    Rent Zestimate®

    Find your next renter with Zillow Rental Manager. Plus, with online applications, you can quickly screen prospective tenants – for free.

    Learn more

    $2,549/mo

    Rent Zestimate®

    Refinance and save

    $225/mo

    Est. payment

    Refinancing to a lower rate could help reduce your monthly payments and save thousands over the life of the loan.

    See today's rates

    $225/mo

    Est. payment

    Explore your selling options

    Work with a Zillow partner agent

    Leverage their expertise and Zillow's premium Showcase listings to get your home seen by more buyers.

    Get started

    List with your own agent

    Get your home in front of millions of buyers by listing it on Zillow.

    Learn how to do it

    Sell it yourself

    Take full control of how buyers see your home on Zillow by listing For Sale by Owner (FSBO).

    List your home

    What's special

    Spacious backyard
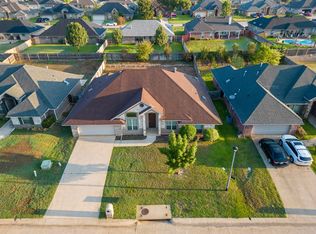
    Take a look at this gorgeous home in Flint! Featuring four bedrooms, two and a half bathrooms AND a two car garage, this home has enough space for a growing family and for entertaining. The spacious backyard allows for extra entertaining room as well as room for the kids to run around. Don't miss your opportunity to see this beautiful home! Call James today to schedule your private showing (903) 567-9624!

    Zillow last checked:

    Listing updated:

    Listed by:

    James Carpenter 903-576-8161,

    Keller Williams Realty-Tyler

    Bought with:

    Breana Johnson, TREC# 0741858

    Source: GTARMLS,MLS#: 23007996MLS Logo

    Facts & features

    Interior

    Bedrooms & bathrooms
    • Bedrooms: 4
    • Bathrooms: 3
    • Full bathrooms: 2
    • 1/2 bathrooms: 1
    Primary bedroom
    • Features: Master Bedroom Split
    Bathroom
    • Features: Walk-In Closet(s), Bar
    Kitchen
    • Features: Kitchen/Eating Combo
    Heating
    • Central/Gas
    Cooling
    • Central Electric
    Appliances
    • Included: Dishwasher, Disposal, Electric Oven, Gas Cooktop, Tankless Gas Water Heater
    Features
    • Central Vacuum, Ceiling Fan(s), Pantry, Kitchen Island
    • Flooring: Carpet, Tile
    • Doors: Insulated Doors
    • Windows: Skylight(s), Blinds, Double Pane Windows, Low Emissivity Windows
    • Has fireplace: Yes
    • Fireplace features: Gas Log
    Interior area
    • Total structure area: 2,380
    • Total interior livable area: 2,380 sqft

    Property

    Parking
    • Total spaces: 2
    • Parking features: Door w/Opener w/Controls, Garage Faces Front
    • Garage spaces: 2
    • Has uncovered spaces: Yes
    Features
    • Levels: One
    • Stories: 1
    • Patio & porch: Patio Covered, Porch
    • Exterior features: Sprinkler System, Gutter(s)
    • Pool features: None
    • Has spa: Yes
    • Spa features: Bath
    • Fencing: Wood
    Lot
    • Features: Subdivision Lot
    Details
    • Additional structures: None
    • Parcel number: 158450000400072010
    • Special conditions: Homeowner's Assn Dues
    • Other equipment: Satellite Dish

    Construction

    Type & style
    • Home type: SingleFamily
    • Architectural style: Ranch
    • Property subtype: Single Family Residence
    Materials
    • Brick and Stone, Foam Insulation
    • Foundation: Slab
    • Roof: Composition
    Condition
    • Year built: 2016

    Utilities & green energy

    • Sewer: Public Sewer
    • Water: Private
    • Utilities for property: Cable Connected, DSL, Cable Internet, Cable Available
    Green energy
    • Energy efficient items: Water Heater, Thermostat

    Community & neighborhood

    Security
    • Security features: Security System
    Community
    • Community features: Other, Playground
    Location
    • Region: Flint
    • Subdivision: Oasis South

    HOA & financial

    HOA
    • Has HOA: Yes
    • HOA fee: $225 annually

    Other

    Other facts
    • Listing terms: Conventional,FHA,VA Loan,Cash
    • Road surface type: Paved

    Price history

    DateEventPrice
    11/1/2023Sold--
    Source: GTARMLS #23007996 Report a problem
    9/15/2023Pending sale$365,000$153/sqft
    Source: GTARMLS #23007996 Report a problem
    7/28/2023Price change$365,000-2.7%$153/sqft
    Source: GTARMLS #23007996 Report a problem
    6/20/2023Listed for sale$375,000+38.9%$158/sqft
    Source: GTARMLS #23007996 Report a problem
    7/9/2018Sold--
    Source: GTARMLS #10092894 Report a problem
    6/10/2018Pending sale$269,900$113/sqft
    Source: Miller Homes Group #10092894 Report a problem
    4/26/2018Price change$269,900-1.9%$113/sqft
    Source: Miller Homes Group #10092894 Report a problem
    3/31/2018Listed for sale$275,000$116/sqft
    Source: Miller Homes Group #10092894 Report a problem

    Public tax history

    YearProperty taxesTax assessment
    2024$6,450 +54.1%$421,132 +1.1%
    2023$4,186 -12.6%$416,478 +21.8%
    2022$4,789 -0.8%$341,829 +25.6%
    2021$4,828 +2.9%$272,093 +3.5%
    2020$4,693 -6.7%$262,885 -3.7%
    2019$5,032 -2.9%$273,113 +6.9%
    2018$5,181 +2.2%$255,604 +1.8%
    2017$5,069 +4.7%$251,004 +3.1%
    2016$4,843 $243,397

    Find assessor info on the county website

    Neighborhood: 75762

    Nearby schools

    GreatSchools rating
    Schools provided by the listing agent
    • Elementary: Owens
    • Middle: Three Lakes
    • High: Tyler Legacy

    Source: GTARMLS. This data may not be complete. We recommend contacting the local school district to confirm school assignments for this home.

    Sell for more on Zillow
    Get a Zillow Showcase℠ listing at no additional cost and you could sell for .
    $378,300
    2% more
    +$7,566
    With Zillow Showcase(estimated)
    $385,866