Skip main navigation
Off market
  • $1,381,100

    19497 Mill Dam Pl, Leesburg, VA 20176

    5beds
    6,072sqft
    SingleFamily
    Built in 2004
    0.33 Acres Lot
    $1,381,100 Zestimate®
    $227/sqft
    $5,635 Estimated rent

    Home value

    $1,381,100

    $1.31M - $1.46M

    $5,635/mo

    Zestimate® history
    Loading
    Loading...

    Owner options

    List your home for rent

    $5,635/mo

    Rent Zestimate®

    Find your next renter with Zillow Rental Manager. Plus, with online applications, you can quickly screen prospective tenants – for free.

    Learn more

    $5,635/mo

    Rent Zestimate®

    Refinance and save

    $8,552/mo

    Est. payment

    Refinancing to a lower rate could help reduce your monthly payments and save thousands over the life of the loan.

    See today's rates

    $8,552/mo

    Est. payment

    Explore your selling options

    Work with a Zillow partner agent

    Leverage their expertise and Zillow's premium Showcase listings to get your home seen by more buyers.

    Get started

    List with your own agent

    Get your home in front of millions of buyers by listing it on Zillow.

    Learn how to do it

    Sell it yourself

    Take full control of how buyers see your home on Zillow by listing For Sale by Owner (FSBO).

    List your home

    What's special

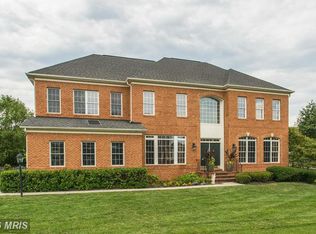
    Open Sunday April 25th 1-3pm**Beautiful, bright and abundantly spacious, welcome home to this 5-bedroom Colonial in prestigious Lansdowne on the Potomac! Located down a private drive that feeds into a cul-de-sac, moments from Route 7 and Lansdowne Town Center, the 6,000+ sq ft home makes a striking first impression with lush lawn and landscaping, plantation shutters, a 3-car side-load garage, and an inviting covered porch. Inside, the foyer opens to formal living and formal dining styled with wainscoting and a gorgeous chandelier. French doors reveal a spacious main-level office, and the open family room features a fireplace and leads to the gourmet kitchen. Enjoy casual dining and drinks in the brilliant sunroom, or entertain at the kitchenâs breakfast bar, cooktop island, surrounded by rich granite countertops, crisp white cabinetry and stainless steel appliances including a French door fridge and double ovens. A built-in workspace, and a nearby laundry room with storage racks and utility sink, each add to the functionality of this home. Upstairs, discover your huge master suite, showcasing vaulted ceilings with a ceiling fan, a tiered sitting area with a fireplace, two walk-in closets, and a luxurious master bath with dual vanities, corner soaking tub and frameless glass shower. All four of the large secondary bedrooms upstairs have direct access to a bathroom, with two en-suite and two sharing a jack-and-jill bath. The finished, walk-out lower level offers tons of extra living space, including a rec room with a built-in bar, a mirrored exercise room, a large media room and second office, as well as the fifth full bathroom, sixth optional bedroom and storage space. Head right up from the basement to play in the lawn, or through sliding doors on the main level to enjoy grilling and al fresco dining on your spacious back deck. The backyard patio hardscape includes a built-in fire pit with bench seating, perfect for roasting sâmores and cozying up in colder weather. All in a fabulous location near the âsecret parkâ in Lansdowne on the Potomac, and within minutes of nearby restaurants, shops and Route 7. The community at Lansdowne on the Potomac offers indoor and outdoor pools, a fitness center, playgrounds, sport courts and aerobics rooms, business center, meeting rooms and a ballroom. Donât miss this incredible home!

    This property is off market, which means it's not currently listed for sale or rent on Zillow. This may be different from what's available on other websites or public sources.
    Facts & features

    Interior

    Bedrooms & bathrooms
    • Bedrooms: 5
    • Bathrooms: 6
    • Full bathrooms: 5
    • 1/2 bathrooms: 1
    Heating
    • Other
    Cooling
    • Central
    Appliances
    • Included: Dishwasher, Garbage disposal, Microwave
    Features
    • Basement: Finished
    • Has fireplace: Yes
    Interior area
    • Total interior livable area: 6,072 sqft

    Property

    Parking
    • Parking features: Garage
    Features
    • Exterior features: Other
    Lot
    • Size: 0.33 Acres
    Details
    • Parcel number: 082454247000

    Construction

    Type & style
    • Home type: SingleFamily
    • Architectural style: Colonial
    Materials
    • Metal
    • Foundation: Concrete
    • Roof: Asphalt
    Condition
    • Year built: 2004

    Community & HOA

    HOA
    • Has HOA: Yes
    • HOA fee: $185 monthly
    Location
    • Region: Leesburg

    Financial & listing details

    • Price per square foot: $227/sqft
    • Tax assessed value: $1,244,270
    • Annual tax amount: $10,016

    Price history

    DateEventPrice
    6/3/2021Sold$989,000$163/sqft
    Source: Public Record Report a problem
    4/28/2021Pending sale$989,000$163/sqft
    Source: Keller Williams #VALO436462 Report a problem
    4/27/2021Contingent$989,000$163/sqft
    Source: Bright MLS #VALO436462 Report a problem
    4/23/2021Listed for sale$989,000$163/sqft
    Source: Bright MLS #VALO436462 Report a problem

    Public tax history

    YearProperty taxesTax assessment
    2025$10,016 +1%$1,244,270 +8.5%
    2024$9,922 +7%$1,147,040 +8.2%
    2023$9,276 +7%$1,060,110 +8.8%
    2022$8,673 +2.5%$974,480 +12.9%
    2021$8,461 +0.5%$863,400 +6.1%
    2020$8,423 $813,820 +1.3%
    2019$8,423 -3.4%$803,300 -0.1%
    2018$8,721 -1.3%$803,780 +2.3%
    2017$8,838 +1.8%$785,590 +1.8%
    2016$8,682 $771,350 +42.2%
    2015$8,682 +0.9%$542,540 +0%
    2014$8,603 -3.1%$542,430 +1.4%
    2013$8,882 $534,680
    2012-- --
    2011-- --
    2010-- --
    2009-- $620,000 -20.7%
    2008-- $782,200 -14.5%
    2007-- $915,000 -7.4%
    2006-- $987,700 +34.9%
    2005-- $732,300
    Find assessor info on the county website

    Neighborhood: 20176

    Nearby schools

    GreatSchools rating
    Schools provided by the listing agent
    • Elementary: STEUART W. WELLER
    • Middle: BELMONT RIDGE
    • High: RIVERSIDE

    Source: The MLS. This data may not be complete. We recommend contacting the local school district to confirm school assignments for this home.

    Get a cash offer in 3 minutes
    Find out how much your home could sell for in as little as 3 minutes with a no-obligation cash offer.
    Estimated market value
    $1,381,100
    Get a cash offer in 3 minutes
    Find out how much your home could sell for in as little as 3 minutes with a no-obligation cash offer.
    Estimated market value
    $1,381,100