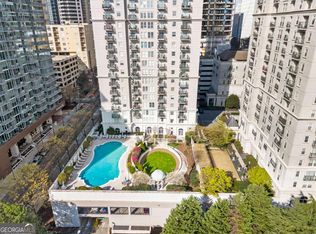
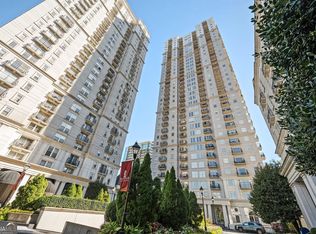
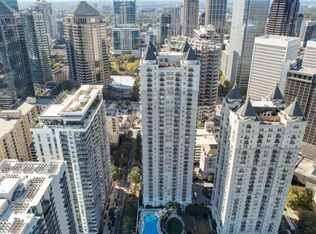
This true penthouse property is one of only four Tower Suite units at the Mayfair Renaissance and it is only the second of its type to come available in the last twenty years. TS5 on the 35th floor is unique for its two level expansive views ranging from the midtown and Buckhead skylines to the north, Piedmont Park and Stone Mountain in the east and all the way to Ponce City Market and the other intown neighborhoods looking south. It is one of only a handful of condominiums in the city that has a totally private rooftop terrace complete with beautiful garden plantings, a dining area, and outdoor living room. Other features include a hot tub and outdoor shower, landscape lighting and outdoor audio,. This unit benefits from extensive recent renovations that reimagined the lower floor layout with an open plan living room, kitchen and dining room. The kitchen is custom built with Rudd cabinets and Miele and Sub Zero Appliances. Custom touches include a antique French tile backsplash and an antique French chandelier over the dining area. There is custom trim and paneling and wide plank oiled oak flooring throughout this level and on the staircase. Crestron controlled shades, lighting, and audio are all managed from your portable device The lower level den/bedroom has a wall of custom cabinetry with a TV and work desk that conceals a motorized queen bed that comes out from behind the shelves with the touch of a button. The adjoining spa-like bathroom has an antique French tile inset, an Italian four function shower and built-in infrared sauna. There are spectacular views of Piedmont Park, Stone Mountain, and Buckhead from every room on this level. Upstairs the primary bedroom faces east for beautiful sunrises over Piedmont Park and Stone Mountain. The Crestron controlled shades can be programmed to open and close according to your schedule. There are large storage built-ins with display shelves along one wall and a large walk in closet with washer/dryer, additional storage and its own balcony on the other side. The marble tiled bath has a separate shower and hydrotherapy air jet tub. There are beautiful views toward Buckhead from this room. The large third bedroom is currently set up as a media room with a wall of custom cabinetry housing a 65" TV and AV equipment. This room has the flexibility to serve as an additional bedroom with its own bathroom. The building has also undergone a renovation of its own with refreshed public areas with new furnishings and finishes in the wood paneled lobby, clubroom and Garden room. Other amenities include a recently renovated fitness center, theater and conference room. There are private gardens on both the east and west side of the building and a beautiful saline pool. The building has 24 hour concierge service and this unit comes with 2 assigned separate parking spaces close to the elevator. All of this with Museums, Symphony Hall, The Alliance Theater, Piedmont Park, the Botanical Gardens Colony Square and all the restaurants and nightlife of midtown just steps from your front door.
Closed
Zillow last checked:
Listing updated:
Bought with:
Tracy Witherspoon, 358223
HomeSmart
Source: GAMLS,MLS#: 10221880
Price history
| Date | Event | Price |
|---|---|---|
| 9/1/2024 | Listing removed | $540,000$235/sqft |
Source:  FMLS GA #7386042 Report a problem FMLS GA #7386042 Report a problem | ||
| 5/13/2024 | Listed for sale | $540,000-67.3%$235/sqft |
Source: FMLS GA #7386042 Report a problem | ||
| 12/29/2023 | Sold | $1,650,000-2.9%$717/sqft |
Source:  GAMLS #10221880 Report a problem GAMLS #10221880 Report a problem | ||
| 12/7/2023 | Pending sale | $1,699,900$739/sqft |
Source: GAMLS #10221880 Report a problem | ||
| 11/4/2023 | Listed for sale | $1,699,900+257.9%$739/sqft |
Source: GAMLS #10221880 Report a problem | ||
| 7/31/2023 | Listing removed | -- |
Source: Zillow Rentals Report a problem | ||
| 6/29/2023 | Listed for rent | $1,800-30.8%$1/sqft |
Source: Zillow Rentals Report a problem | ||
| 5/3/2023 | Listing removed | $475,000$207/sqft |
Source: GAMLS #10133886 Report a problem | ||
| 2/23/2023 | Listed for sale | $475,000-2.9%$207/sqft |
Source: GAMLS #10133886 Report a problem | ||
| 1/14/2021 | Listing removed | -- |
Source:  FMLS GA Report a problem FMLS GA Report a problem | ||
| 12/29/2020 | Listing removed | $2,600$1/sqft |
Source:  GAMLS #8898918 Report a problem GAMLS #8898918 Report a problem | ||
| 12/9/2020 | Listed for rent | $2,600$1/sqft |
Source: PalmerHouse Properties #8898918 Report a problem | ||
| 11/21/2020 | Listed for sale | $489,000+22.6%$213/sqft |
Source: PalmerHouse Properties #8892641 Report a problem | ||
| 8/2/2016 | Sold | $399,000$173/sqft |
Source: FMLS GA #5695759 Report a problem | ||
Get a cash offer in 3 minutes
Find out how much your home could sell for in as little as 3 minutes with a no-obligation cash offer.
Estimated market value
$379,000
