Skip main navigation
Closed
  • Listed by: Williamson Group Sothebys Intl. Realty • Danny Kogut
    Bought with: EXP Realty
    $770,000

    195 Abnaki Trace, Hartford, VT 05059

    3beds
    2,955sqft
    Single Family Residence
    Built in 2001
    6.38 Acres Lot
    $862,600 Zestimate®
    $261/sqft
    $5,444 Estimated rent

    Home value

    $862,600

    $794,000 - $949,000

    $5,444/mo

    Zestimate® history
    Loading
    Loading...

    Owner options

    List your home for rent

    $5,444/mo

    Rent Zestimate®

    Find your next renter with Zillow Rental Manager. Plus, with online applications, you can quickly screen prospective tenants – for free.

    Learn more

    $5,444/mo

    Rent Zestimate®

    Refinance and save

    $4,526/mo

    Est. payment

    Refinancing to a lower rate could help reduce your monthly payments and save thousands over the life of the loan.

    See today's rates

    $4,526/mo

    Est. payment

    Explore your selling options

    Work with a Zillow partner agent

    Leverage their expertise and Zillow's premium Showcase listings to get your home seen by more buyers.

    Get started

    List with your own agent

    Get your home in front of millions of buyers by listing it on Zillow.

    Learn how to do it

    Sell it yourself

    Take full control of how buyers see your home on Zillow by listing For Sale by Owner (FSBO).

    List your home

    What's special

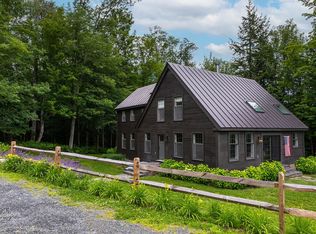
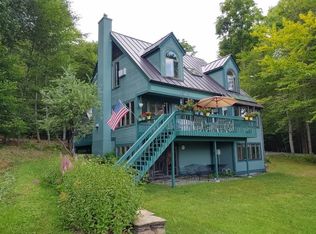
    This rare 6.38 AC parcel offers all the amenities of Quechee, but with your very own rolling meadow, and wooded area for play. Located at the end of a quiet cul-de-sac with easy access to golf, skiing, tennis, pool and clubhouse. Ride your bikes all the way to Woodstock on dirt roads that run along the Ottauquechee River. This crisp, tidy, light filled home has been well stewarded with many new updates. Gorgeous brand new kitchen. New efficient windows throughout. You'll find that the spaces are ample, and flow beautifully offering several different configurations for living. The living room is anchored by a propane fireplace with a stone surround, and steps out to a private deck overlooking verdant gardens and grounds. The spacious Dining Room could easily be modified to accommodate a first floor ensuite bedroom. Main level laundry. Walk out lower level with family room, and guest accommodation with private bathroom. The primary suite is on the second level with an additional bedroom with private bath. Bonus room over garage offers flexibility with great potential for office space, or overflow guest accommodation. Easy access to Upper Valley, Dartmouth College, DHMC.

    Zillow last checked:

    Listing updated:

    Listed by:

    Danny Kogut,

    Williamson Group Sothebys Intl. Realty Cell:802-952-8588

    Bought with:

    Seth Barbiero

    EXP Realty

    Source: PrimeMLS,MLS#: 4999554MLS Logo

    Facts & features

    Interior

    Bedrooms & bathrooms
    • Bedrooms: 3
    • Bathrooms: 5
    • Full bathrooms: 2
    • 3/4 bathrooms: 2
    • 1/2 bathrooms: 1
    Heating
    • Propane, Baseboard
    Cooling
    • Mini Split
    Features
    • Basement: Concrete,Concrete Floor,Finished,Full,Interior Stairs,Walkout,Exterior Entry,Interior Entry
    Interior area
    • Total structure area: 2,975
    • Total interior livable area: 2,955 sqft
    • Finished area above ground: 1,789
    • Finished area below ground: 1,166

    Property

    Parking
    • Total spaces: 2
    • Parking features: Gravel
    • Garage spaces: 2
    Features
    • Levels: 2.5
    • Stories: 2.5
    Lot
    • Size: 6.38 Acres
    • Features: Country Setting, Field/Pasture, Open Lot, Rolling Slope, Ski Area, Trail/Near Trail, Wooded
    Details
    • Parcel number: 28509011590
    • Zoning description: Res

    Construction

    Type & style
    • Home type: SingleFamily
    • Architectural style: Contemporary
    • Property subtype: Single Family Residence
    Materials
    • Clapboard Exterior
    • Foundation: Concrete
    • Roof: Asphalt Shingle
    Condition
    • New construction: No
    • Year built: 2001

    Utilities & green energy

    • Electric: Circuit Breakers
    • Sewer: Community, Pump Up
    • Utilities for property: Propane, Satellite Internet

    Community & HOA

    HOA
    • Amenities included: Fitness Center, Recreation Room, Tennis Court(s)
    • Additional fee info: Fee: $7500
    Location
    • Region: Hartford

    Financial & listing details

    • Price per square foot: $261/sqft
    • Tax assessed value: $403,900
    • Annual tax amount: $11,272
    • Date on market: 6/7/2024

    Price history

    DateEventPrice
    10/9/2024Sold$770,000-6.7%$261/sqft
    Source: PrimeMLS #4999554 Report a problem
    7/13/2024Price change$825,000-1.7%$279/sqft
    Source: PrimeMLS #4999554 Report a problem
    6/7/2024Listed for sale$839,000+102.2%$284/sqft
    Source: PrimeMLS #4999554 Report a problem
    8/15/2018Sold$415,000$140/sqft
    Source: PrimeMLS #4640468 Report a problem

    Public tax history

    YearProperty taxesTax assessment
    2024-- $403,900
    2023-- $403,900
    2022-- $403,900
    2021-- $403,900
    2020-- $403,900
    2019-- $403,900
    2018-- $403,900
    2017-- $403,900 +0.4%
    2016-- $402,400 +9900%
    2015-- $4,024
    2014-- $4,024
    2013-- $4,024 -3.1%
    2012-- $4,152
    2011-- $4,152 -5.2%
    2010-- $4,379 -6.9%
    2009-- $4,703
    Find assessor info on the county website

    Neighborhood: 05047

    Nearby schools

    GreatSchools rating
    Get pre-qualified for a loan
    At Zillow Home Loans, we can pre-qualify you in as little as 5 minutes with no impact to your credit score.

    An equal housing lender. NMLS #10287.