Skip main navigation
Closed
  • Listed by: Williamson Group Sothebys Intl. Realty • Gretchjen Smith
    Bought with: Coldwell Banker LIFESTYLES - Quechee
    $920,000

    211 Abnaki Trace, Hartford, VT 05059

    4beds
    2,618sqft
    Single Family Residence
    Built in 1982
    1.2 Acres Lot
    $928,300 Zestimate®
    $351/sqft
    $4,251 Estimated rent

    Home value

    $928,300

    $724,000 - $1.20M

    $4,251/mo

    Zestimate® history
    Loading
    Loading...

    Owner options

    List your home for rent

    $4,251/mo

    Rent Zestimate®

    Find your next renter with Zillow Rental Manager. Plus, with online applications, you can quickly screen prospective tenants – for free.

    Learn more

    $4,251/mo

    Rent Zestimate®

    Refinance and save

    $5,407/mo

    Est. payment

    Refinancing to a lower rate could help reduce your monthly payments and save thousands over the life of the loan.

    See today's rates

    $5,407/mo

    Est. payment

    Explore your selling options

    Work with a Zillow partner agent

    Leverage their expertise and Zillow's premium Showcase listings to get your home seen by more buyers.

    Get started

    List with your own agent

    Get your home in front of millions of buyers by listing it on Zillow.

    Learn how to do it

    Sell it yourself

    Take full control of how buyers see your home on Zillow by listing For Sale by Owner (FSBO).

    List your home

    What's special

    Modern upgradesWood burning stoveMeadow viewsSmall loft areaVaulted ceilingsCompletely renovatedWood floors throughout
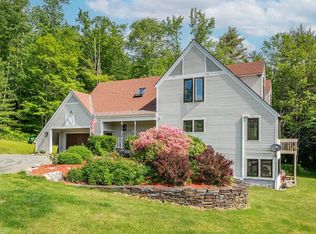
    Stunning! Completely renovated- This is a fantastic turn-key home with all of the modern upgrades buyers are looking for. All the bathrooms have been tiled with stone-top vanities. Stunning, renovated kitchen with navy/dark gray cabinetry accented with stone counters, new appliances and tiled back splash. Wood floors throughout, open concept for easy entertaining for guests and family. Vaulted ceilings makes the space feel spacious. Enjoy the wood burning stove and snuggle up with a book during the winter as your eyes meander to the meadow across the way. Large dining room for ample seating at a long harvest table. This lovely home also features a cozy family room with an abundance of light, first floor bedroom with French doors leading outside along with a new bathroom/laundry. Second floor incorporates a large Master Suite with new bathroom- glass enclosed tiled shower. Two more guest bedrooms with new full bathroom and a small loft area- fun for all ages... or could be used as an office space. There is a full unfinished basement for more potential storage which features a water softener and Tesla Backup Power- Towerwall. The exterior has extensive landscaping, stone patio and beautiful perennial gardens and extra storage shed. Enjoy the new hot tub all year round and new jungle gym set. Located on a cul-de-sac with privacy and meadow views to the South-East. Easy access to Quechee club and all the amenities- pool, tennis, skiing and golf with access to Lake Pinneo. Historic Woodstock just 5 miles away. This home is lovely. Come take a look- it won't last long. Best part: Being offered furnished!

    Zillow last checked:

    Listing updated:

    Listed by:

    Gretchjen Smith,

    Williamson Group Sothebys Intl. Realty Cell:802-356-1873

    Bought with:

    Kasia Butterfield

    Coldwell Banker LIFESTYLES - Quechee

    Source: PrimeMLS,MLS#: 5078079MLS Logo

    Facts & features

    Interior

    Bedrooms & bathrooms
    • Bedrooms: 4
    • Bathrooms: 3
    • Full bathrooms: 1
    • 3/4 bathrooms: 2
    Heating
    • Wood, Electric, Wood Stove
    Cooling
    • None
    Appliances
    • Included: Dishwasher, Dryer, Microwave, Refrigerator, Washer, Electric Stove, Electric Water Heater, Wine Cooler
    Features
    • Cathedral Ceiling(s), Kitchen Island, Kitchen/Dining, Kitchen/Living, Natural Light, Indoor Storage
    • Flooring: Tile, Wood
    • Basement: Concrete Floor,Interior Entry
    Interior area
    • Total structure area: 3,698
    • Total interior livable area: 2,618 sqft
    • Finished area above ground: 2,618
    • Finished area below ground: 0

    Property

    Parking
    • Parking features: Dirt, Gravel
    Features
    • Levels: Two
    • Stories: 2
    • Patio & porch: Patio
    • Exterior features: Garden, Natural Shade
    • Has spa: Yes
    • Spa features: Heated
    • Has view: Yes
    Lot
    • Size: 1.2 Acres
    • Features: Country Setting, Landscaped, Level, Open Lot, Sloped, Views, Wooded
    Details
    • Zoning description: res

    Construction

    Type & style
    • Home type: SingleFamily
    • Architectural style: Saltbox
    • Property subtype: Single Family Residence
    Materials
    • Wood Frame, Wood Siding
    • Foundation: Concrete
    • Roof: Standing Seam
    Condition
    • New construction: No
    • Year built: 1982

    Utilities & green energy

    • Electric: Circuit Breakers, Other
    • Sewer: Private Sewer
    • Utilities for property: Cable Available

    Community & HOA

    Community
    • Security: Smoke Detector(s)
    HOA
    • Services included: Buy In Fee
    • Additional fee info: Fee: $7500
    Location
    • Region: Hartford

    Financial & listing details

    • Price per square foot: $351/sqft
    • Annual tax amount: $13,096
    • Date on market: 3/3/2026
    • Exclusions: Personal items and a short list of photos, art etc
    • Road surface type: Dirt, Gravel

    Price history

    DateEventPrice
    4/16/2026Sold$920,000-3.2%$351/sqft
    Source: PrimeMLS #5078079 Report a problem
    3/23/2026Pending sale$950,000$363/sqft
    Source: PrimeMLS #5078079 Report a problem
    3/3/2026Listed for sale$950,000+5.6%$363/sqft
    Source: PrimeMLS #5078079 Report a problem
    8/5/2022Sold$900,000+5.9%$344/sqft
    Source: PrimeMLS #4918436 Report a problem
    7/5/2022Contingent$850,000$325/sqft
    Source: PrimeMLS #4918436 Report a problem
    6/30/2022Listed for sale$850,000+335.9%$325/sqft
    Source: PrimeMLS #4918436 Report a problem
    8/6/2018Sold$195,000$74/sqft
    Source: PrimeMLS #4687452 Report a problem

    Public tax history

    Tax history is unavailable.

    Neighborhood: 05047

    Nearby schools

    GreatSchools rating
    Schools provided by the listing agent
    • Elementary: Ottauquechee School
    • Middle: Hartford Memorial Middle
    • High: Hartford High School
    • District: Windsor

    Source: PrimeMLS. This data may not be complete. We recommend contacting the local school district to confirm school assignments for this home.

    Get pre-qualified for a loan
    At Zillow Home Loans, we can pre-qualify you in as little as 5 minutes with no impact to your credit score.

    An equal housing lender. NMLS #10287.