Skip main navigation
Off market
  • $599,100

    195 Ashley Forest Dr, Fayetteville, GA 30214

    3beds
    4,335sqft
    SingleFamily
    Built in 1999
    1 Acres Lot
    $599,100 Zestimate®
    $138/sqft
    $4,223 Estimated rent

    Home value

    $599,100

    $563,000 - $635,000

    $4,223/mo

    Zestimate® history
    Loading
    Loading...

    Owner options

    List your home for rent

    $4,223/mo

    Rent Zestimate®

    Find your next renter with Zillow Rental Manager. Plus, with online applications, you can quickly screen prospective tenants – for free.

    Learn more

    $4,223/mo

    Rent Zestimate®

    Refinance and save

    $3,693/mo

    Est. payment

    Refinancing to a lower rate could help reduce your monthly payments and save thousands over the life of the loan.

    See today's rates

    $3,693/mo

    Est. payment

    Explore your selling options

    Work with a Zillow partner agent

    Leverage their expertise and Zillow's premium Showcase listings to get your home seen by more buyers.

    Get started

    List with your own agent

    Get your home in front of millions of buyers by listing it on Zillow.

    Learn how to do it

    Sell it yourself

    Take full control of how buyers see your home on Zillow by listing For Sale by Owner (FSBO).

    List your home

    What's special

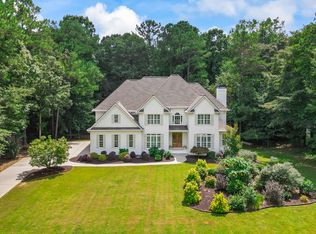
    Gorgeous and meticulously maintained ranch home on a full basement with tons of extra finished space! As you enter the home, you are greeted by three gorgeous spaces. Directly in front of the foyer entry is the stunning formal great room with grand columns, a marble surround fireplace, and transom topped windows that stream in natural light. To the right of the foyer is a formal office space, and to the left is the formal dining room accompanied by hardwood flooring and adorned with a crystal style chandelier that complements the traditional style of this home. The hardwood floors continue into the other main areas of the home, including the kitchen and the family room/keeping room. The keeping room offers great views of the backyard outdoor spaces, a lovely stone fireplace, and is open to what many call the heart of the home, the kitchen. The kitchen features the same beautiful hardwood floors, tons of cabinet space, granite counter-tops, and a full suite of well maintained appliances. Off the kitchen area you will find other very convenient and useful areas like the laundry room and a half bath with a pretty pedestal sink. The owner's suite is spacious, bright, and airy due to its high ceilings and many large windows providing views of the backyard oasis. The owner's suite provides you with a full en suite complete with a massive double vanity, a full updated stand alone shower, clean and neutral tile flooring, tons of extra storage, and a large walk in closet. The secondary bedrooms are a very nice size and share a nice bathroom with tile flooring and a tub/shower combination. The terrace level has several very nicely finished rooms that will give the new owner plenty of options and flexibility for how to use this space. There is a half bathroom already in place, which could be expanded to a full bath if needed. There are spaces here that could be used as additional bedrooms or guest space, and larger rooms for recreation use, or even a fun media room for movies and entertaining. The possibilities are endless is these amazing spaces! While the home by itself is just fantastic, the spaces outside are just as wonderful! The spacious deck has a pergola to help with shade, and offers tranquil space to enjoy the property. The yard and landscaping are lush and full of life! The variety of plants and trees is a gardeners dream! There are several raised garden beds, paths, and secret little spaces tucked away throughout the back yard that offer a quiet place to relax and enjoy the nature around you! If all this isn't enough, this home is located in a smaller, quiet, neighborhood tucked away from the hustle and bustle, yet minutes away from local area amenities like shopping, schools, and interstate access. Check out all the photos and videos we have available for "virtual views" of this amazing home, then contact us for a private and safe showing so you can truly see how pristine and well cared for this home is!!!! You will be glad you did!!!

    This property is not currently displayed as for sale or rent on Zillow. This may be different from what's on other websites or public sources.

    Facts & features

    Interior

    Bedrooms & bathrooms
    • Bedrooms: 3
    • Bathrooms: 4
    • Full bathrooms: 2
    • 1/2 bathrooms: 2
    • Main level bathrooms: 3
    • Main level bedrooms: 3
    Heating
    • Forced air, Gas
    Cooling
    • Central
    Appliances
    • Included: Dishwasher, Microwave, Refrigerator
    • Laundry: Laundry Room, In Kitchen, In Hall
    Features
    • Double Vanity, Walk-In Closet(s), Vaulted Ceiling(s), Separate Shower, Entrance Foyer, Hardwood Floors, Tile Bath, Tile Floors, Carpet, Tray Ceiling(s), Cable In Street, Pulldown Attic Stairs
    • Flooring: Tile, Hardwood
    • Basement: Partially finished
    • Attic: Pull Down Stairs
    • Has fireplace: Yes
    • Fireplace features: Family Room, Factory Built
    Interior area
    • Structure area source: Public Record
    • Total interior livable area: 4,335 sqft
    • Finished area below ground: 1853

    Property

    Parking
    • Parking features: Garage - Attached
    • Details: Attached, 2 Car, Kitchen Level Entry, Auto Garage Door
    Features
    • Patio & porch: Deck/Patio, Porch
    • Exterior features: Stone, Stucco
    Lot
    • Size: 1 Acres
    • Features: Level, Wooded, Sloped
    Details
    • Additional structures: Garage(s)
    • Parcel number: 070713020

    Construction

    Type & style
    • Home type: SingleFamily
    • Architectural style: Ranch, Traditional
    Materials
    • Frame
    • Foundation: Other
    • Roof: Composition
    Condition
    • Year built: 1999

    Utilities & green energy

    • Sewer: Septic Tank
    • Water: Public Water
    Green energy
    • Energy efficient items: Programmable Thermostat, Double Pane/Thermo, Insulation-ceiling

    Community & HOA

    HOA
    • Has HOA: Yes
    • Amenities included: Neighborhood Association
    • HOA fee: $14 monthly
    Location
    • Region: Fayetteville

    Financial & listing details

    • Price per square foot: $138/sqft
    • Tax assessed value: $674,860
    • Annual tax amount: $4,931

    Price history

    DateEventPrice
    8/26/2022Sold$520,000-2.8%$120/sqft
    Source: FMLS GA #7066962 Report a problem
    8/13/2022Pending sale$535,000$123/sqft
    Source: FMLS GA #7066962 Report a problem
    8/13/2022Contingent$535,000$123/sqft
    Source: FMLS GA #7066962 Report a problem
    8/12/2022Pending sale$535,000$123/sqft
    Source: GAMLS #10060099 Report a problem
    7/29/2022Price change$535,000-2.6%$123/sqft
    Source: GAMLS #10060099 Report a problem
    7/23/2022Price change$549,000-1.8%$127/sqft
    Source: FMLS GA #7066962 Report a problem
    7/19/2022Price change$559,000-1.8%$129/sqft
    Source: GAMLS #10060099 Report a problem
    7/17/2022Listed for sale$569,000$131/sqft
    Source: GAMLS #10060099 Report a problem
    7/14/2022Contingent$569,000$131/sqft
    Source: FMLS GA #7066962 Report a problem
    7/14/2022Pending sale$569,000$131/sqft
    Source: GAMLS #10060099 Report a problem
    7/8/2022Price change$569,000-1%$131/sqft
    Source: GAMLS #10060099 Report a problem
    7/1/2022Listed for sale$575,000+47.4%$133/sqft
    Source: GAMLS #10060099 Report a problem
    8/27/2020Sold$390,000-0.7%$90/sqft
    Source: GAMLS #8782896 Report a problem
    8/5/2020Pending sale$392,900$91/sqft
    Source: Harry Norman, REALTORS� #8782896 Report a problem
    7/23/2020Price change$392,900-1.7%$91/sqft
    Source: Harry Norman, REALTORS� #8782896 Report a problem
    6/16/2020Price change$399,500-1.6%$92/sqft
    Source: Harry Norman, REALTORS� #8782896 Report a problem
    5/7/2020Listed for sale$405,900$94/sqft
    Source: Harry Norman Realtors #8782896 Report a problem

    Public tax history

    YearProperty taxesTax assessment
    2025$4,931 +3.1%$269,944 +7%
    2024$4,785 +16.2%$252,284 +21.3%
    2023$4,119 +270.5%$208,000 +48.6%
    2022$1,112 +113.9%$140,000 -5.4%
    2021$520 -81%$148,000 -1.2%
    2020$2,731 +3.8%$149,800 +4.9%
    2019$2,631 +4.7%$142,800 +5.6%
    2018$2,512 $135,280 +4.9%
    2017$2,512 +10.3%$129,000 +8.7%
    2016$2,278 $118,640 +5.4%
    2015$2,278 +6.5%$112,520 +5.2%
    2014$2,139 $106,920 +1.6%
    2013$2,139 -33.3%$105,240 -0.8%
    2012$3,207 -15.7%$106,040 -16.1%
    2011$3,803 -0.8%$126,320 -3.5%
    2010$3,835 -16.2%$130,920 -10.9%
    2009$4,576 +3.5%$147,016
    2008$4,421 +5.8%$147,016
    2007$4,177 $147,016 +4%
    2006-- $141,316 +9.7%
    2005-- $128,768 +4.5%
    2004$3,622 $123,228 +3.5%
    2003-- $119,104 +2.7%
    2002$3,409 +2.6%$115,968 +6%
    2001$3,324 $109,360
    Find assessor info on the county website

    Neighborhood: 30214

    Nearby schools

    GreatSchools rating
    Schools provided by the listing agent
    • Elementary: Cleveland
    • Middle: Flat Rock
    • High: Sandy Creek

    Source: The MLS. This data may not be complete. We recommend contacting the local school district to confirm school assignments for this home.

    Get a cash offer in 3 minutes
    Find out how much your home could sell for in as little as 3 minutes with a no-obligation cash offer.
    Estimated market value
    $599,100
    Get a cash offer in 3 minutes
    Find out how much your home could sell for in as little as 3 minutes with a no-obligation cash offer.
    Estimated market value
    $599,100