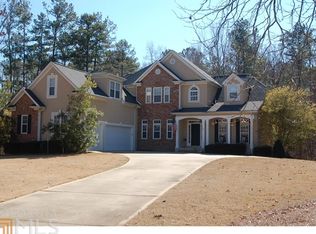
Nestled in the trees of Ashley Forest, just a short drive from Trilith Movie Studios, this stunning, 5000+ newly remodeled home is a must see! This 5 bedroom 4.5 bathroom home has everything you are looking for! Enter the beautiful foyer through the mahogany French doors, a formal dining room on your left and a cozy sitting room will be on your right. Open and bright kitchen with quartz countertops, and all new GE appliances, overlook the large family room with a fireplace and built-in bookcases. With enough natural light shining in through the backyard windows. Complete with a luxurious, spa suite, primary bathroom with soaking tub and sauna, luxury vinyl flooring throughout, and two completely remodeled en suite bathrooms. Amazing brand, new composite deck, perfect for entertaining. You can watch the deer roam and enjoy the beautiful morning bird songs with your cup of coffee. You can also unwind in the evening in the extra large hot tub under the starry sky. There is a fully finished basement with plenty of room for any guests, In-laws, or teenage suite. Don't miss your opportunity to come and see this home and make it your own!
Closed
$772,000
215 Ashley Forest Dr, Fayetteville, GA 30214
5beds
5,062sqft
Single Family Residence
Built in 2004
1 Acres Lot
$765,300 Zestimate®
$153/sqft
$4,929 Estimated rent
Home value
$765,300
$696,000 - $842,000
$4,929/mo
Zestimate® history
Owner options
List your home for rent
$4,929/mo
Rent Zestimate®
Find your next renter with Zillow Rental Manager. Plus, with online applications, you can quickly screen prospective tenants – for free.
$4,929/mo
Rent Zestimate®
Refinance and save
$4,916/mo
Est. payment
Refinancing to a lower rate could help reduce your monthly payments and save thousands over the life of the loan.
$4,916/mo
Est. payment
Explore your selling options
Work with a Zillow partner agent
Leverage their expertise and Zillow's premium Showcase listings to get your home seen by more buyers.
Get startedList with your own agent
Get your home in front of millions of buyers by listing it on Zillow.
Learn how to do itSell it yourself
Take full control of how buyers see your home on Zillow by listing For Sale by Owner (FSBO).
List your homeWhat's special
Teenage suiteHot tubCozy sitting roomExtra large hot tubGe appliancesQuartz countertopsLuxurious spa suite
Zillow last checked:
Listing updated:
Listed by:
Jacob Brewer 770-776-9614,
Keller Williams Realty Atl. Partners,
Samuel Pline 770-880-7427,
Keller Williams Realty Atl. Partners
Bought with:
Tyler Christiansen, 405176
Southern Classic Realtors
Source: GAMLS,MLS#: 10594857
Facts & features
Interior
Bedrooms & bathrooms
- Bedrooms: 5
- Bathrooms: 5
- Full bathrooms: 4
- 1/2 bathrooms: 1
Rooms
- Room types: Bonus Room, Family Room, Foyer, Keeping Room, Laundry, Office
Dining room
- Features: Seats 12+, Separate Room
Kitchen
- Features: Breakfast Room, Kitchen Island, Pantry, Second Kitchen
Heating
- Central, Forced Air, Natural Gas
Cooling
- Ceiling Fan(s), Central Air, Electric
Appliances
- Included: Cooktop, Dishwasher, Disposal, Double Oven, Electric Water Heater, Microwave, Refrigerator, Stainless Steel Appliance(s)
- Laundry: In Hall, Upper Level
Features
- Bookcases, Double Vanity, High Ceilings, In-Law Floorplan, Sauna, Separate Shower, Soaking Tub, Tile Bath, Tray Ceiling(s), Entrance Foyer, Vaulted Ceiling(s), Walk-In Closet(s)
- Flooring: Carpet, Tile, Vinyl
- Basement: Bath Finished,Daylight,Exterior Entry,Finished,Full,Interior Entry
- Attic: Pull Down Stairs
- Number of fireplaces: 2
- Fireplace features: Gas Log, Gas Starter, Living Room, Master Bedroom
Interior area
- Total structure area: 5,062
- Total interior livable area: 5,062 sqft
- Finished area above ground: 3,582
- Finished area below ground: 1,480
Property
Parking
- Total spaces: 3
- Parking features: Attached, Garage, Garage Door Opener, Kitchen Level, Side/Rear Entrance
- Has attached garage: Yes
Features
- Levels: Two
- Stories: 2
- Patio & porch: Deck, Patio
- Has private pool: Yes
- Pool features: Pool/Spa Combo
- Has view: Yes
- View description: Seasonal View
Lot
- Size: 1 Acres
- Features: Level
- Residential vegetation: Grassed, Partially Wooded
Details
- Additional structures: Other
- Parcel number: 070714024
Construction
Type & style
- Home type: SingleFamily
- Architectural style: Brick 4 Side,Traditional
- Property subtype: Single Family Residence
Materials
- Brick, Stucco
- Foundation: Slab
- Roof: Composition
Condition
- Updated/Remodeled
- New construction: No
- Year built: 2004
Details
- Warranty included: Yes
Utilities & green energy
- Electric: 220 Volts
- Sewer: Septic Tank
- Water: Public
- Utilities for property: Electricity Available, Natural Gas Available, Sewer Available, Water Available
Green energy
- Energy efficient items: Appliances, Roof, Thermostat, Water Heater
Community & HOA
Community
- Features: Street Lights
- Security: Carbon Monoxide Detector(s), Smoke Detector(s)
- Subdivision: Ashley Forest
HOA
- Has HOA: Yes
- Services included: Other
- HOA fee: $175 annually
Location
- Region: Fayetteville
Financial & listing details
- Price per square foot: $153/sqft
- Tax assessed value: $704,649
- Annual tax amount: $6,948
- Date on market: 8/30/2025
- Cumulative days on market: 139 days
- Listing agreement: Exclusive Right To Sell
- Electric utility on property: Yes
Price history
| Date | Event | Price |
|---|---|---|
| 3/2/2026 | Sold | $772,000-3.5%$153/sqft |
Source:  GAMLS #10594857 Report a problem GAMLS #10594857 Report a problem | ||
| 1/23/2026 | Pending sale | $799,900$158/sqft |
Source: GAMLS #10594857 Report a problem | ||
| 12/13/2025 | Price change | $799,900-3.6%$158/sqft |
Source: GAMLS #10594857 Report a problem | ||
| 11/29/2025 | Price change | $829,900-2.4%$164/sqft |
Source: GAMLS #10594857 Report a problem | ||
| 11/3/2025 | Price change | $849,900-2.9%$168/sqft |
Source: GAMLS #10594857 Report a problem | ||
| 10/14/2025 | Listed for sale | $875,000$173/sqft |
Source: GAMLS #10594857 Report a problem | ||
| 10/8/2025 | Pending sale | $875,000$173/sqft |
Source: GAMLS #10594857 Report a problem | ||
| 8/30/2025 | Listed for sale | $875,000+36.7%$173/sqft |
Source: GAMLS #10594857 Report a problem | ||
| 12/20/2023 | Sold | $640,000-3%$126/sqft |
Source:  FMLS GA #7302407 Report a problem FMLS GA #7302407 Report a problem | ||
| 12/7/2023 | Pending sale | $659,900$130/sqft |
Source: GAMLS #10224183 Report a problem | ||
| 11/10/2023 | Listed for sale | $659,900+43.8%$130/sqft |
Source: FMLS GA #7302407 Report a problem | ||
| 7/15/2020 | Sold | $459,000-0.2%$91/sqft |
Source:  FMLS GA #6648240 Report a problem FMLS GA #6648240 Report a problem | ||
| 5/6/2020 | Pending sale | $459,900$91/sqft |
Source: Keller Williams Rlty Atl. Part #8770628 Report a problem | ||
| 5/4/2020 | Price change | $459,900-1.1%$91/sqft |
Source: Keller Williams Rlty Atl. Part #8770628 Report a problem | ||
| 4/14/2020 | Price change | $464,900-2.9%$92/sqft |
Source: Keller Williams Rlty Atl. Part #8770628 Report a problem | ||
| 3/16/2020 | Price change | $479,000+2.1%$95/sqft |
Source: Keller Williams Realty Atlanta Partners #8691697 Report a problem | ||
| 2/20/2020 | Price change | $469,000-2.1%$93/sqft |
Source: Keller Williams Rlty Atl. Part #8691697 Report a problem | ||
| 11/9/2019 | Listed for sale | $479,000+6.4%$95/sqft |
Source: Keller Williams Rlty Atl. Part #8691697 Report a problem | ||
| 5/20/2005 | Sold | $450,000$89/sqft |
Source: Public Record Report a problem | ||
Public tax history
| Year | Property taxes | Tax assessment |
|---|---|---|
| 2025 | $7,769 +11% | $281,860 +10.1% |
| 2024 | $6,997 +32% | $256,000 -1.6% |
| 2023 | $5,301 +1.5% | $260,080 +21% |
| 2022 | $5,223 +6.9% | $215,000 +19.8% |
| 2021 | $4,885 -6.1% | $179,480 -1.3% |
| 2020 | $5,200 +4.6% | $181,760 +4.1% |
| 2019 | $4,969 +5.7% | $174,600 +6.7% |
| 2018 | $4,703 | $163,560 +0.4% |
| 2017 | $4,703 +5.9% | $162,920 +8.2% |
| 2016 | $4,442 | $150,640 +8.5% |
| 2015 | $4,442 +9.7% | $138,880 +4.8% |
| 2014 | $4,049 | $132,560 +9% |
| 2013 | $4,049 +8.6% | $121,600 |
| 2012 | $3,729 -16% | $121,600 -16.6% |
| 2011 | $4,440 -1.5% | $145,760 -4.2% |
| 2010 | $4,508 -17% | $152,120 -12% |
| 2009 | $5,433 -3.6% | $172,860 -6.4% |
| 2008 | $5,634 +13.5% | $184,760 +6.9% |
| 2007 | $4,963 | $172,860 -8.8% |
| 2006 | -- | $189,436 |
Find assessor info on the county website
Neighborhood: 30214
Nearby homes
- $553,800-- bd-- ba3k sqft205 Ashley Forest Dr, Fayetteville, GA 30214Off Market
- $627,2005 bd4 ba3.2k sqft225 Ashley Forest Dr, Fayetteville, GA 30214Off Market
- $552,7004 bd3 ba2.4k sqft105 Eagles Nest Dr, Fayetteville, GA 30214Off Market
- $599,1003 bd4 ba4.3k sqft195 Ashley Forest Dr, Fayetteville, GA 30214Off Market

- $645,800-- bd-- ba3.4k sqft220 Ashley Forest Dr, Fayetteville, GA 30214Off Market
- $570,0005 bd4 ba5.4k sqft235 Ashley Forest Dr, Fayetteville, GA 30214Sold
- $533,2005 bd4 ba2.3k sqft115 Eagles Nest Dr, Fayetteville, GA 30214Off Market
- $644,100-- bd-- ba3.1k sqft300 Falcon Ridge Dr, Fayetteville, GA 30214Off Market
Nearby schools
GreatSchools rating
- 7/10Cleveland Elementary SchoolGrades: PK-5Distance: 3.3 mi
- 8/10Flat Rock Middle SchoolGrades: 6-8Distance: 2.7 mi
- 6/10Sandy Creek High SchoolGrades: 9-12Distance: 2.8 mi
Schools provided by the listing agent
- Elementary: Cleveland
- Middle: Flat Rock
- High: Sandy Creek
Source: GAMLS. This data may not be complete. We recommend contacting the local school district to confirm school assignments for this home.
Get a cash offer in 3 minutes
Find out how much your home could sell for in as little as 3 minutes with a no-obligation cash offer.
Estimated market value
$765,300
Get a cash offer in 3 minutes
Find out how much your home could sell for in as little as 3 minutes with a no-obligation cash offer.
Estimated market value
$765,300
- Georgia
- Fayette County
- Fayetteville
- 30214
- 215 Ashley Forest Dr
Nearby cities
Nearby zip codes
Other Fayetteville Topics
