Looking for a 2-bed condo in Stratford with golf views and resort-style amenities? This spacious Whittier model in Oronoque Village's 55+ community delivers 2,530 sq. ft. of finished living space with serene golf course frontage, private outdoor space, and access to top-tier amenities. The main level features vaulted ceilings, hardwood floors, and a remodeled kitchen with quartz counters and a breakfast nook. The living room includes a gas fireplace, sliders to the balcony, and sweeping golf views. The primary bedroom offers deck access, a full bath with a walk-in closet, and built-ins. The finished lower level includes a large tiled family room, a cedar closet, a half bath, and a workshop. This end-unit ranch also includes natural gas, central air, and three parking spaces (one attached garage). Enjoy heated pool access, tennis, golf, a fitness center, and a vibrant clubhouse, all included with a $566/month HOA. Tucked on a quiet cul-de-sac in Stratford's premier adult community, this condo blends space, privacy, and lifestyle in one rare package. Tired of shoveling snow? Condo living has you covered! Oronoque Village is one of Connecticut's premier, vibrant 55+ communities located in Stratford. HOA includes snow removal, cable, internet, firewood delivery, and full access to all amenities. This active adult community offers three outdoor pools, tennis and pickleball courts, saunas, fitness centers, clubhouses, a library, and year-round social activities.
Sold for $485,000
$485,000
195 Bayfield Lane #A, Stratford, CT 06614
2beds
2,530sqft
Condominium
Built in 1973
-- sqft lot
$503,300 Zestimate®
$192/sqft
$3,424 Estimated rent
Home value
$503,300
$453,000 - $559,000
$3,424/mo
Zestimate® history
Owner options
List your home for rent
$3,424/mo
Rent Zestimate®
Find your next renter with Zillow Rental Manager. Plus, with online applications, you can quickly screen prospective tenants – for free.
$3,424/mo
Rent Zestimate®
Refinance and save
$3,913/mo
Est. payment
Refinancing to a lower rate could help reduce your monthly payments and save thousands over the life of the loan.
$3,913/mo
Est. payment
Explore your selling options
Work with a Zillow partner agent
Leverage their expertise and Zillow's premium Showcase listings to get your home seen by more buyers.
Get startedList with your own agent
Get your home in front of millions of buyers by listing it on Zillow.
Learn how to do itSell it yourself
Take full control of how buyers see your home on Zillow by listing For Sale by Owner (FSBO).
List your homeWhat's special
Heated pool accessThree outdoor poolsVaulted ceilingsSerene golf course frontagePrivate outdoor spaceBreakfast nookSliders to the balcony
Zillow last checked:
Listing updated:
Listed by:
Paula M. Bachman (203)767-0432,
Property Choices Real Estate 203-767-0432
Bought with:
Tina Gamboian, RES.0809203
Preston Gray Real Estate
Source: Smart MLS,MLS#: 24149127
Facts & features
Interior
Bedrooms & bathrooms
- Bedrooms: 2
- Bathrooms: 3
- Full bathrooms: 2
- 1/2 bathrooms: 1
Rooms
- Room types: Laundry, Workshop
Primary bedroom
- Features: Balcony/Deck, Built-in Features, Ceiling Fan(s), Sliders, Walk-In Closet(s), Wall/Wall Carpet
- Level: Main
Bedroom
- Features: Bookcases, Built-in Features, Wall/Wall Carpet
- Level: Main
Den
- Features: Hardwood Floor
- Level: Main
Dining room
- Features: Vaulted Ceiling(s), Combination Liv/Din Rm
- Level: Main
Family room
- Features: Cedar Closet(s), Half Bath, Tile Floor
- Level: Lower
Kitchen
- Features: Remodeled, Breakfast Nook, Quartz Counters, Eating Space, Hardwood Floor
- Level: Main
Living room
- Features: Vaulted Ceiling(s), Balcony/Deck, Ceiling Fan(s), Gas Log Fireplace, Sliders, Hardwood Floor
- Level: Main
Heating
- Forced Air, Natural Gas
Cooling
- Ceiling Fan(s), Central Air
Appliances
- Included: Electric Range, Microwave, Refrigerator, Dishwasher, Washer, Dryer, Gas Water Heater, Water Heater
- Laundry: Main Level
Features
- Wired for Data, Open Floorplan, Entrance Foyer
- Doors: Storm Door(s)
- Windows: Thermopane Windows
- Basement: Full,Heated,Finished,Garage Access,Cooled,Interior Entry,Liveable Space
- Attic: Access Via Hatch
- Number of fireplaces: 1
- Common walls with other units/homes: End Unit
Interior area
- Total structure area: 2,530
- Total interior livable area: 2,530 sqft
- Finished area above ground: 1,575
- Finished area below ground: 955
Property
Parking
- Total spaces: 3
- Parking features: Attached, Paved, Driveway, Garage Door Opener
- Attached garage spaces: 1
- Has uncovered spaces: Yes
Accessibility
- Accessibility features: Bath Grab Bars
Features
- Stories: 2
- Has private pool: Yes
- Pool features: Heated, In Ground
- Has view: Yes
- View description: Golf Course
- Frontage type: Golf Course
Lot
- Features: Few Trees, Level, Sloped, Cul-De-Sac
Details
- Additional structures: Pool House
- Parcel number: 363751
- Zoning: G-05
Construction
Type & style
- Home type: Condo
- Architectural style: Ranch
- Property subtype: Condominium
- Attached to another structure: Yes
Materials
- Cedar
Condition
- New construction: No
- Year built: 1973
Details
- Builder model: Whittier
Utilities & green energy
- Sewer: Public Sewer
- Water: Public
Green energy
- Energy efficient items: Doors, Windows
Community & HOA
Community
- Features: Adult Community 55, Bocci Court, Golf, Health Club, Library, Medical Facilities, Park, Shopping/Mall, Tennis Court(s)
- Senior community: Yes
- Subdivision: Oronoque
HOA
- Has HOA: Yes
- Amenities included: Bocci Court, Clubhouse, Exercise Room/Health Club, Golf Course, Health Club, Pool, Tennis Court(s), Management
- Services included: Maintenance Grounds, Trash, Snow Removal, Pest Control, Pool Service, Road Maintenance
- HOA fee: $566 monthly
Location
- Region: Stratford
Financial & listing details
- Price per square foot: $192/sqft
- Tax assessed value: $210,420
- Annual tax amount: $8,459
- Date on market: 1/14/2026
Price history
| Date | Event | Price |
|---|---|---|
| 2/20/2026 | Sold | $485,000-2.8%$192/sqft |
Source:  Smart MLS #24149127 Report a problem Smart MLS #24149127 Report a problem | ||
| 2/11/2026 | Pending sale | $499,000$197/sqft |
Source: Smart MLS #24149127 Report a problem | ||
| 1/14/2026 | Listed for sale | $499,000$197/sqft |
Source: Smart MLS #24149127 Report a problem | ||
| 1/14/2026 | Listing removed | $499,000$197/sqft |
Source: Smart MLS #24128861 Report a problem | ||
| 12/12/2025 | Price change | $499,000-9.3%$197/sqft |
Source: Smart MLS #24128861 Report a problem | ||
| 10/31/2025 | Price change | $549,900-1.8%$217/sqft |
Source: Smart MLS #24128861 Report a problem | ||
| 10/8/2025 | Price change | $560,000-5.1%$221/sqft |
Source: Smart MLS #24128861 Report a problem | ||
| 9/26/2025 | Listed for sale | $589,900+49.3%$233/sqft |
Source: Smart MLS #24128861 Report a problem | ||
| 8/9/2021 | Sold | $395,000-1.2%$156/sqft |
Source: Smart MLS #170402093 Report a problem | ||
| 6/9/2021 | Contingent | $399,900$158/sqft |
Source: Smart MLS #170402093 Report a problem | ||
| 6/4/2021 | Listed for sale | $399,900$158/sqft |
Source: Smart MLS #170402093 Report a problem | ||
| 5/30/2021 | Contingent | $399,900$158/sqft |
Source: Smart MLS #170402093 Report a problem | ||
| 5/20/2021 | Listed for sale | $399,900+42.9%$158/sqft |
Source: Smart MLS #170402093 Report a problem | ||
| 7/13/2017 | Listing removed | $279,900$111/sqft |
Source: William Pitt Sotheby's International Realty #99175338 Report a problem | ||
| 6/16/2017 | Price change | $279,900-3.1%$111/sqft |
Source: William Pitt Sotheby's International Realty #99175338 Report a problem | ||
| 4/7/2017 | Listed for sale | $289,000-9.1%$114/sqft |
Source: William Pitt Sotheby's International Realty #99175338 Report a problem | ||
| 8/6/2002 | Sold | $318,000$126/sqft |
Source: Smart MLS #98125093 Report a problem | ||
Public tax history
| Year | Property taxes | Tax assessment |
|---|---|---|
| 2025 | $8,459 | $210,420 |
| 2024 | $8,459 | $210,420 |
| 2023 | $8,459 +1.9% | $210,420 |
| 2022 | $8,303 +38% | $210,420 +38.1% |
| 2021 | $6,015 -0.4% | $152,390 |
| 2020 | $6,041 -20.7% | $152,390 -20.2% |
| 2019 | $7,614 -0.1% | $190,960 |
| 2018 | $7,619 -0.2% | $190,960 |
| 2017 | $7,633 +8.1% | $190,960 |
| 2015 | $7,062 +0.8% | $190,960 -2.9% |
| 2014 | $7,006 +2.9% | $196,630 |
| 2013 | $6,811 +0.5% | $196,630 |
| 2012 | $6,780 +1% | $196,630 |
| 2011 | $6,715 +2.5% | $196,630 |
| 2010 | $6,552 +8.1% | $196,630 -1.5% |
| 2009 | $6,063 -0.5% | $199,710 |
| 2008 | $6,093 +1.3% | $199,710 |
| 2007 | $6,015 | $199,710 |
Find assessor info on the county website
Neighborhood: 06614
Nearby homes
- $542,1002 bd3 ba1.5k sqft199 Bayfield Ln #A, Stratford, CT 06614Off Market
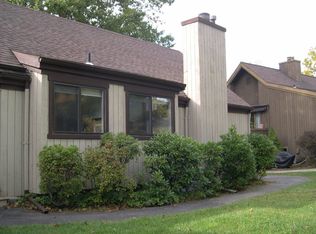
- $400,0001 bd2 ba2.3k sqft152 Apache Ln #A, Stratford, CT 06614Sold

- $579,1002 bd2 ba2.8k sqft194B Bayfield Ln #11, Stratford, CT 06497Off Market

- $483,9002 bd3 ba2.3k sqft199 Bayfield Ln #B, Stratford, CT 06614Off Market
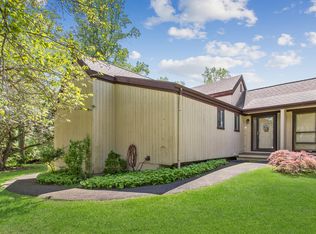
- $451,5002 bd3 ba1.5k sqft199 Bayfield Ln, Stratford, CT 06614Off Market
- $347,3001 bd2 ba1.5k sqft197 Bayfield Ln #A, Stratford, CT 06614Off Market
- $365,8001 bd3 ba1.6k sqft197 Bayfield Ln #B, Stratford, CT 06614Off Market
- $427,1002 bd2 ba2.1k sqft198 Bayfield Ln #A, Stratford, CT 06614Off Market
Nearby schools
GreatSchools rating
- 4/10Chapel SchoolGrades: K-6Distance: 0.6 mi
- 4/10Harry B. Flood Middle SchoolGrades: 7-8Distance: 0.6 mi
- 8/10Bunnell High SchoolGrades: 9-12Distance: 2 mi


Get pre-qualified for a loan
At Zillow Home Loans, we can pre-qualify you in as little as 5 minutes with no impact to your credit score.An equal housing lender. NMLS #10287.
Sell for more on Zillow
Get a Zillow Showcase℠ listing at no additional cost and you could sell for .
$503,300
2% more
+$10,066
With Zillow Showcase(estimated)
$513,366
- Connecticut
- Fairfield County
- Stratford
- 06614
- 195 Bayfield Lane Unit A
Nearby cities
Nearby neighborhoods
Nearby zip codes
Other Stratford Topics
