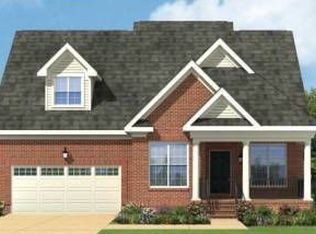
For a limited time at Blair Estates, receive $15,000 in Boone Bucks with a new home contract! Use it toward the base price, design upgrades, closing costs, or anything else to create your dream home. This exclusive offer is available when you work with one of our preferred lenders and Safe Harbor Title Company. Don't miss the chance to personalize your home and maximize savings—contact us today for more details! Introducing the last to-be-built option in Blair Estates, a luxurious community within the River Road corridor, located near 288, country clubs, and top-rated schools. The Heatherworth floor plan is a stunning blend of style and functionality, offering everything you need on the first floor and more! The gourmet kitchen features granite countertops and a spacious island that overlooks the family room, filled with natural light and an inviting fireplace. Retreat to the private primary suite, which has two large walk-in closets, dual vanities, and a spa-like bathroom for ultimate relaxation. On the opposite side of the home, you'll find a first-floor guest suite complete with a walk-in closet and a luxury ensuite featuring dual vanities. The front of the home includes a wine room and a private study, both adorned with ample windows that invite in sunlight. The second floor offers two additional bedrooms and two baths, along with a versatile loft space, and game room providing plenty of room for everyone to spread out.
Sold for $1,539,434
$1,539,434
195 Blair Estates Ct, Richmond, VA 23238
4beds
4,800sqft
Single Family Residence
Built in 2025
-- sqft lot
$1,556,100 Zestimate®
$321/sqft
$4,349 Estimated rent
Home value
$1,556,100
$1.43M - $1.68M
$4,349/mo
Zestimate® history
Owner options
List your home for rent
$4,349/mo
Rent Zestimate®
Find your next renter with Zillow Rental Manager. Plus, with online applications, you can quickly screen prospective tenants – for free.
$4,349/mo
Rent Zestimate®
Refinance and save
$9,845/mo
Est. payment
Refinancing to a lower rate could help reduce your monthly payments and save thousands over the life of the loan.
$9,845/mo
Est. payment
Explore your selling options
Work with a Zillow partner agent
Leverage their expertise and Zillow's premium Showcase listings to get your home seen by more buyers.
Get startedList with your own agent
Get your home in front of millions of buyers by listing it on Zillow.
Learn how to do itSell it yourself
Take full control of how buyers see your home on Zillow by listing For Sale by Owner (FSBO).
List your homeWhat's special
Zillow last checked:
Listing updated:
Listed by:
Alexander Boone 804-784-6192,
Boone Homes Inc
Bought with:
Wes Atiyeh, 0225056580
Joyner Fine Properties
Source: CVRMLS,MLS#: 2427666 Originating MLS: Central Virginia Regional MLS
Originating MLS: Central Virginia Regional MLSFacts & features
Interior
Bedrooms & bathrooms
- Bedrooms: 4
- Bathrooms: 5
- Full bathrooms: 4
- 1/2 bathrooms: 1
Primary bedroom
- Description: Attached Luxury Bath, Dual WIC
- Level: First
- Dimensions: 15.1 x 16.8
Bedroom 2
- Description: Primary Suite #2, Attached Bathroom
- Level: First
- Dimensions: 13.5 x 14.8
Bedroom 3
- Description: Easy Bathroom Access
- Level: Second
- Dimensions: 14.4 x 14.1
Bedroom 4
- Description: Private Bathroom
- Level: Second
- Dimensions: 15.0 x 14.0
Additional room
- Description: Wine Room
- Level: First
- Dimensions: 12.9 x 15.1
Additional room
- Description: Loft
- Level: Second
- Dimensions: 18.5 x 10.10
Family room
- Description: Revwood, Fireplace, Sliding Glass Door, Bookcases
- Level: First
- Dimensions: 20.0 x 21.1
Other
- Description: Tub & Shower
- Level: First
Other
- Description: Tub & Shower
- Level: Second
Half bath
- Level: First
Kitchen
- Description: KitchenAid Appliances, Granite, Revwood
- Level: First
- Dimensions: 13.0 x 13.8
Office
- Description: Revwood, French Doors
- Level: First
- Dimensions: 13.5 x 14.1
Recreation
- Description: Game Room
- Level: Second
- Dimensions: 19.5 x 17.0
Sitting room
- Description: Breakfast Area, Revwood
- Level: First
- Dimensions: 12.9 x 11.11
Heating
- Natural Gas, Zoned
Cooling
- Zoned
Appliances
- Included: Dishwasher, Microwave, Oven, Tankless Water Heater, Water Heater, Recirculating Water Heater
Features
- Bookcases, Built-in Features, Bedroom on Main Level, Double Vanity, French Door(s)/Atrium Door(s), Fireplace, Granite Counters, Kitchen Island, Loft, Bath in Primary Bedroom, Main Level Primary, Pantry, Walk-In Closet(s)
- Flooring: Carpet, Ceramic Tile, Wood
- Doors: French Doors
- Basement: Crawl Space
- Attic: Walk-In
- Has fireplace: Yes
- Fireplace features: Gas
Interior area
- Total interior livable area: 4,800 sqft
- Finished area above ground: 4,800
Property
Parking
- Total spaces: 2
- Parking features: Attached, Garage
- Attached garage spaces: 2
Features
- Levels: Two
- Stories: 2
- Patio & porch: Rear Porch, Patio
- Pool features: None
- Fencing: None
Details
- Parcel number: TBD
- Special conditions: Corporate Listing
Construction
Type & style
- Home type: SingleFamily
- Architectural style: Custom,Two Story
- Property subtype: Single Family Residence
Materials
- Brick, Drywall, Frame
- Roof: Shingle
Condition
- New Construction
- New construction: Yes
- Year built: 2025
Utilities & green energy
- Sewer: Public Sewer
- Water: Public
Green energy
- Green verification: Other
Community & HOA
Community
- Features: Common Grounds/Area, Home Owners Association
- Subdivision: Blair Estates
HOA
- Has HOA: Yes
- Services included: Association Management, Common Areas
- HOA fee: $750 annually
Location
- Region: Richmond
Financial & listing details
- Price per square foot: $321/sqft
- Date on market: 10/9/2025
- Ownership: Corporate
- Ownership type: Corporation
Price history
| Date | Event | Price |
|---|---|---|
| 2/9/2026 | Sold | $1,539,434+17.6%$321/sqft |
Source:  CVRMLS #2427666 Report a problem CVRMLS #2427666 Report a problem | ||
| 2/20/2025 | Pending sale | $1,308,670$273/sqft |
Source: CVRMLS #2427666 Report a problem | ||
| 2/20/2025 | Price change | $1,308,670+8.4%$273/sqft |
Source: CVRMLS #2427666 Report a problem | ||
| 10/21/2024 | Listed for sale | $1,206,990$251/sqft |
Source: CVRMLS #2427666 Report a problem | ||
Public tax history
Tax history is unavailable.
Neighborhood: 23238
Nearby homes
- $616,5003 bd2 ba2.6k sqft2621 Trellis Green Cir, Henrico, VA 23238Off Market
- $1,220,4007 bd4 ba4.1k sqft1801 Dover Pointe Rd, Henrico, VA 23238Off Market
- $512,5003 bd2 ba2.1k sqft2687 Trellis Green Cir, Henrico, VA 23238Off Market
- $372,8003 bd3 ba1.4k sqft9512 Maelee Mews, Henrico, VA 23238Off Market
- $355,6002 bd2 ba1.5k sqft4639 Wistar Creek Dr UNIT A, Henrico, VA 23238Off Market
- $579,5002 bd3 ba1.9k sqft9422 Tesserae Way, Richmond, VA 23238For Sale
- $469,5773 bd4 ba1.9k sqft12461 Gaytoncrest Ln, Henrico, VA 23238Sold
- $2,595,0004 bd6 ba4.6k sqft12417 Bluffton Ridge Ct, Henrico, VA 23238For Sale
- $572,1203 bd3 ba2.3k sqft9267 Cerulean Pl, Richmond, VA 23238Sold
Nearby schools
GreatSchools rating
- 6/10Pinchbeck Elementary SchoolGrades: PK-5Distance: 1.4 mi
- 2/10Quioccasin Middle SchoolGrades: 6-8Distance: 1.9 mi
- 7/10Godwin High SchoolGrades: 9-12Distance: 1.5 mi
Schools provided by the listing agent
- Elementary: Randolph
- Middle: Goochland
- High: Goochland
Source: CVRMLS. This data may not be complete. We recommend contacting the local school district to confirm school assignments for this home.
Get a cash offer in 3 minutes
Find out how much your home could sell for in as little as 3 minutes with a no-obligation cash offer.
Estimated market value
$1,556,100
Get a cash offer in 3 minutes
Find out how much your home could sell for in as little as 3 minutes with a no-obligation cash offer.
Estimated market value
$1,556,100
- Virginia
- Henrico County
- Henrico
- 23238
- 195 Blair Estates Ct
Nearby cities
Nearby neighborhoods
Nearby zip codes
Other Henrico Topics
