Skip main navigation
Closed
  • $390,000

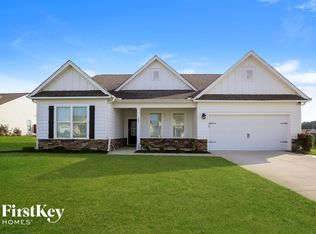
    195 Bowman Dr, Statham, GA 30666

    4beds
    2,196sqft
    Single Family Residence
    Built in 2020
    0.54 Acres Lot
    $390,500 Zestimate®
    $178/sqft
    $2,548 Estimated rent

    Home value

    $390,500

    $344,000 - $441,000

    $2,548/mo

    Zestimate® history
    Loading
    Loading...

    Owner options

    List your home for rent

    $2,548/mo

    Rent Zestimate®

    Find your next renter with Zillow Rental Manager. Plus, with online applications, you can quickly screen prospective tenants – for free.

    Learn more

    $2,548/mo

    Rent Zestimate®

    Refinance and save

    $2,727/mo

    Est. payment

    Refinancing to a lower rate could help reduce your monthly payments and save thousands over the life of the loan.

    See today's rates

    $2,727/mo

    Est. payment

    Explore your selling options

    Work with a Zillow partner agent

    Leverage their expertise and Zillow's premium Showcase listings to get your home seen by more buyers.

    Get started

    List with your own agent

    Get your home in front of millions of buyers by listing it on Zillow.

    Learn how to do it

    Sell it yourself

    Take full control of how buyers see your home on Zillow by listing For Sale by Owner (FSBO).

    List your home

    What's special

    Welcome home to this beautiful 4-bedroom, 2.5-bath property situated on a spacious half-acre level lot. Step inside to find durable and stylish LVP flooring throughout the main level, creating a seamless and modern feel. The kitchen is designed for both everyday living and entertaining, featuring granite countertops, a tile backsplash, and a large island that overlooks the family room and dining area, keeping everyone connected. Upstairs the primary suite has been thoughtfully updated with new LVP flooring and a refreshed bathroom showcasing updated tile finishes, creating a clean and relaxing retreat. Three more spacious bedrooms are located upstairs with a laundry room situated perfectly in between the bedrooms for easy access. Outside, enjoy a fenced backyard with plenty of space for pets, play, or gatherings. The large covered patio is perfect for entertaining year-round, and the additional outbuilding provides extra storage or workspace. This home checks all the boxes with space, updates, and outdoor living, all in one.

    Zillow last checked:

    Listing updated:

    Listed by:

    Laura B Maloof 770-490-8468,

    Progressive Realty LLC

    Bought with:

    Georgia Tira, 374297

    Virtual Properties Realty.com

    Source: GAMLS,MLS#: 10712309MLS Logo

    Facts & features

    Interior

    Bedrooms & bathrooms
    • Bedrooms: 4
    • Bathrooms: 3
    • Full bathrooms: 2
    • 1/2 bathrooms: 1
    Rooms
    • Room types: Other
    Heating
    • Electric
    Cooling
    • Ceiling Fan(s), Electric
    Appliances
    • Included: Dishwasher, Microwave, Oven/Range (Combo), Refrigerator
    • Laundry: In Hall, Upper Level
    Features
    • Tile Bath, Walk-In Closet(s)
    • Flooring: Carpet, Tile, Vinyl
    • Basement: None
    • Number of fireplaces: 1
    Interior area
    • Total structure area: 2,196
    • Total interior livable area: 2,196 sqft
    • Finished area above ground: 2,196
    • Finished area below ground: 0

    Property

    Parking
    • Parking features: Garage
    • Has garage: Yes
    Features
    • Levels: Two
    • Stories: 2
    Lot
    • Size: 0.54 Acres
    • Features: Level
    Details
    • Parcel number: XX119F 015

    Construction

    Type & style
    • Home type: SingleFamily
    • Architectural style: Traditional
    • Property subtype: Single Family Residence
    Materials
    • Concrete, Stone
    • Roof: Composition
    Condition
    • Resale
    • New construction: No
    • Year built: 2020

    Utilities & green energy

    • Sewer: Septic Tank
    • Water: Public
    • Utilities for property: Electricity Available, Water Available

    Community & HOA

    Community
    • Features: Sidewalks
    • Subdivision: Bowman Estates
    HOA
    • Has HOA: Yes
    • Services included: Other
    • HOA fee: $350 annually
    Location
    • Region: Statham

    Financial & listing details

    • Price per square foot: $178/sqft
    • Tax assessed value: $304,863
    • Annual tax amount: $2,980
    • Date on market: 3/17/2026
    • Cumulative days on market: 33 days
    • Listing agreement: Exclusive Right To Sell
    • Electric utility on property: Yes

    Price history

    DateEventPrice
    5/13/2026Sold$390,000$178/sqft
    Source: GAMLS #10712309 Report a problem
    4/20/2026Pending sale$390,000$178/sqft
    Source: GAMLS #10712309 Report a problem
    4/9/2026Price change$390,000-1.3%$178/sqft
    Source: GAMLS #10712309 Report a problem
    3/18/2026Listed for sale$395,000+67.4%$180/sqft
    Source: GAMLS #10712309 Report a problem
    2/28/2020Sold$235,995$107/sqft
    Source: Public Record Report a problem

    Public tax history

    YearProperty taxesTax assessment
    2025$2,938 -1.5%$121,945 +2.6%
    2024$2,983 0%$118,880 -1%
    2023$2,983 +17%$120,080 +36.8%
    2022$2,549 -3.8%$87,764
    2021$2,649 +35.7%$87,764 +39.3%
    2020$1,952 $63,000
    Find assessor info on the county website

    Neighborhood: 30666

    Nearby schools

    GreatSchools rating
    Schools provided by the listing agent
    • Elementary: Austin Road
    • Middle: Haymon Morris
    • High: Apalachee

    Source: GAMLS. This data may not be complete. We recommend contacting the local school district to confirm school assignments for this home.

    Get a cash offer in 3 minutes
    Find out how much your home could sell for in as little as 3 minutes with a no-obligation cash offer.
    Estimated market value
    $390,500
    Get a cash offer in 3 minutes
    Find out how much your home could sell for in as little as 3 minutes with a no-obligation cash offer.
    Estimated market value
    $390,500