Skip main navigation
Closed
  • $400,000

    251 Bowman Dr, Statham, GA 30666

    4beds
    2,154sqft
    Single Family Residence
    Built in 2020
    0.62 Acres Lot
    $402,600 Zestimate®
    $186/sqft
    $2,365 Estimated rent

    Home value

    $402,600

    $382,000 - $423,000

    $2,365/mo

    Zestimate® history
    Loading
    Loading...

    Owner options

    List your home for rent

    $2,365/mo

    Rent Zestimate®

    Find your next renter with Zillow Rental Manager. Plus, with online applications, you can quickly screen prospective tenants – for free.

    Learn more

    $2,365/mo

    Rent Zestimate®

    Refinance and save

    $2,963/mo

    Est. payment

    Refinancing to a lower rate could help reduce your monthly payments and save thousands over the life of the loan.

    See today's rates

    $2,963/mo

    Est. payment

    Explore your selling options

    Work with a Zillow partner agent

    Leverage their expertise and Zillow's premium Showcase listings to get your home seen by more buyers.

    Get started

    List with your own agent

    Get your home in front of millions of buyers by listing it on Zillow.

    Learn how to do it

    Sell it yourself

    Take full control of how buyers see your home on Zillow by listing For Sale by Owner (FSBO).

    List your home

    What's special

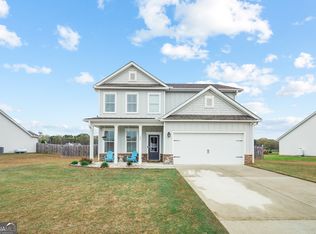
    Here is your opportunity to enjoy one-level living in a fantastic ranch style home, located in the popular Bowman Estates neighborhood. Featuring 4 bedrooms and 3 full bathrooms, the open floor plan is open to the kitchen, great room, and dining/breakfast room area. The kitchen is fully equipped with all appliances, including a huge, stainless, Samsung French Door refrigerator. The common area is flooded with natural light streaming through multiple windows, which are privacy controlled by existing window treatments. The laundry room is conveniently located in a hallway near 3 of the bedrooms. The spacious owners' suite includes a huge walk-in closet and large bathroom with double vanities and magnificent large tiled shower. This home has been well-cared for, well-maintained, and shows like a new home. Pets and children will love the huge, flat backyard with the privacy fence. Convenient to shopping, schools and medical facilities in nearby Watkinsville, Winder, Bethlehem and Athens, the neighborhood is also zoned within the new Austin Road Elementary School. Located in the cul-de-sac of a charming, small community of homes, there is a lot to love about this home.

    Zillow last checked:

    Listing updated:

    Listed by:

    Judy McDonald 404-863-9881,

    Keller Williams Greater Athens

    Bought with:

    Ericka Taylor, 393050

    Mark Spain Real Estate

    Source: GAMLS,MLS#: 10297004MLS Logo

    Facts & features

    Interior

    Bedrooms & bathrooms
    • Bedrooms: 4
    • Bathrooms: 3
    • Full bathrooms: 3
    • Main level bathrooms: 3
    • Main level bedrooms: 4
    Rooms
    • Room types: Foyer, Great Room, Laundry
    Kitchen
    • Features: Breakfast Room, Kitchen Island, Pantry, Solid Surface Counters
    Heating
    • Central, Heat Pump
    Cooling
    • Ceiling Fan(s), Central Air, Heat Pump
    Appliances
    • Included: Dishwasher, Microwave, Oven/Range (Combo), Refrigerator, Stainless Steel Appliance(s)
    • Laundry: In Hall
    Features
    • Double Vanity, High Ceilings, Master On Main Level, Separate Shower, Split Bedroom Plan, Tile Bath, Walk-In Closet(s)
    • Flooring: Carpet, Hardwood, Tile
    • Windows: Double Pane Windows, Window Treatments
    • Basement: None
    • Attic: Pull Down Stairs
    • Has fireplace: No
    • Common walls with other units/homes: No Common Walls
    Interior area
    • Total structure area: 2,154
    • Total interior livable area: 2,154 sqft
    • Finished area above ground: 2,154
    • Finished area below ground: 0

    Property

    Parking
    • Total spaces: 4
    • Parking features: Attached, Garage, Garage Door Opener
    • Has attached garage: Yes
    Features
    • Levels: One
    • Stories: 1
    • Patio & porch: Patio
    • Fencing: Back Yard,Privacy
    Lot
    • Size: 0.62 Acres
    • Features: Cul-De-Sac, Level, Open Lot
    Details
    • Additional structures: Garage(s)
    • Parcel number: XX119F 012
    • Special conditions: Covenants/Restrictions

    Construction

    Type & style
    • Home type: SingleFamily
    • Architectural style: Ranch,Traditional
    • Property subtype: Single Family Residence
    Materials
    • Other
    • Foundation: Slab
    • Roof: Composition
    Condition
    • Resale
    • New construction: No
    • Year built: 2020

    Utilities & green energy

    • Electric: 220 Volts
    • Sewer: Septic Tank
    • Water: Public
    • Utilities for property: Cable Available, Electricity Available, High Speed Internet, Phone Available, Underground Utilities, Water Available
    Green energy
    • Energy efficient items: Windows
    • Water conservation: Low-Flow Fixtures

    Community & HOA

    Community
    • Features: Sidewalks, Street Lights
    • Security: Carbon Monoxide Detector(s), Smoke Detector(s)
    • Subdivision: Bowman Estates
    HOA
    • Has HOA: Yes
    • Services included: Other
    • HOA fee: $350 annually
    Location
    • Region: Statham

    Financial & listing details

    • Price per square foot: $186/sqft
    • Tax assessed value: $344,342
    • Annual tax amount: $3,345
    • Date on market: 5/8/2024
    • Cumulative days on market: 4 days
    • Listing agreement: Exclusive Right To Sell
    • Listing terms: Conventional,FHA,USDA Loan,VA Loan
    • Electric utility on property: Yes

    Price history

    DateEventPrice
    6/11/2024Sold$400,000-1.6%$186/sqft
    Source: GAMLS #10297004 Report a problem
    5/22/2024Pending sale$406,500$189/sqft
    Source: Hive MLS #1017023 Report a problem
    5/7/2024Listed for sale$406,500$189/sqft
    Source: Hive MLS #1017023 Report a problem
    5/7/2024Listing removed--
    Source: Hive MLS #1012022 Report a problem
    4/12/2024Price change$406,500-6.6%$189/sqft
    Source: Hive MLS #1012022 Report a problem
    1/13/2024Price change$435,000-2.2%$202/sqft
    Source: Hive MLS #1012022 Report a problem
    11/6/2023Listed for sale$445,000+79.5%$207/sqft
    Source: Hive MLS #1012022 Report a problem
    3/19/2020Sold$247,900$115/sqft
    Source: Public Record Report a problem

    Public tax history

    YearProperty taxesTax assessment
    2025$3,214 -4.1%$137,737 +2.7%
    2024$3,353 +0%$134,167 -0.9%
    2023$3,351 +30.1%$135,367 +52.7%
    2022$2,575 -3.8%$88,678
    2021$2,676 +111.1%$88,678 +119%
    2020$1,268 $40,500
    Find assessor info on the county website

    Neighborhood: 30666

    Nearby schools

    GreatSchools rating
    Schools provided by the listing agent
    • Elementary: Austin Road
    • Middle: Haymon Morris
    • High: Apalachee

    Source: GAMLS. This data may not be complete. We recommend contacting the local school district to confirm school assignments for this home.

    Get a cash offer in 3 minutes
    Find out how much your home could sell for in as little as 3 minutes with a no-obligation cash offer.
    Estimated market value
    $402,600
    Get a cash offer in 3 minutes
    Find out how much your home could sell for in as little as 3 minutes with a no-obligation cash offer.
    Estimated market value
    $402,600