Calling All Nature Lovers! Immerse yourself in the secluded country side of these 2+ acres in Hidden Oaks! This home is set under century old oak trees and features a large, fenced and relaxing backyard oasis with everything you could possibly want! Take a dive into your beautiful pool or a dip into your hot tub on cooler evenings, relax under the shade of the pergola while watching the sunrise and take advantage of the irrigated garden to grow your own produce! 195 Caddo Trail has recent interior upgrades such as new windows, granite countertops and updated flooring to make this home modern and efficient, and the lovely primary bedroom has added exterior doors to take you to your relaxing backyard oasis. There’s plenty of room for the little ones with two bedrooms and a shared jack & jill bathroom, and hosting guests is never a problem between the dining room, bonus room off the living room and game room for the best parties. Come see for yourself all this great property has to offer!
Sold
Price Unknown
195 Caddo Trl, Corsicana, TX 75109
3beds
2,344sqft
Single Family Residence
Built in 1998
2.8 Acres Lot
$519,400 Zestimate®
$--/sqft
$2,980 Estimated rent
Home value
$519,400
$488,000 - $556,000
$2,980/mo
Zestimate® history
Owner options
List your home for rent
$2,980/mo
Rent Zestimate®
Find your next renter with Zillow Rental Manager. Plus, with online applications, you can quickly screen prospective tenants – for free.
$2,980/mo
Rent Zestimate®
Refinance and save
$300/mo
Est. payment
Refinancing to a lower rate could help reduce your monthly payments and save thousands over the life of the loan.
$300/mo
Est. payment
Explore your selling options
Work with a Zillow partner agent
Leverage their expertise and Zillow's premium Showcase listings to get your home seen by more buyers.
Get startedList with your own agent
Get your home in front of millions of buyers by listing it on Zillow.
Learn how to do itSell it yourself
Take full control of how buyers see your home on Zillow by listing For Sale by Owner (FSBO).
List your homeWhat's special
Zillow last checked:
Listing updated:
Listed by:
Julie Teel 0380798 903-874-0003,
RE/MAX Lakeside Dreams 903-874-0003,
John Teel 0578414 903-874-0003,
RE/MAX Lakeside Dreams
Bought with:
Cheryl Gaskins
Integrity Home and Ranch Properties
Source: NTREIS,MLS#: 20437731
Facts & features
Interior
Bedrooms & bathrooms
- Bedrooms: 3
- Bathrooms: 2
- Full bathrooms: 2
Primary bedroom
- Features: Closet Cabinetry, Dual Sinks, En Suite Bathroom, Garden Tub/Roman Tub, Separate Shower, Walk-In Closet(s)
- Level: First
- Dimensions: 15 x 16
Bedroom
- Features: En Suite Bathroom, Walk-In Closet(s)
- Level: First
- Dimensions: 12 x 12
Bedroom
- Features: En Suite Bathroom, Walk-In Closet(s)
- Level: First
- Dimensions: 13 x 12
Bonus room
- Level: First
- Dimensions: 13 x 13
Dining room
- Level: First
- Dimensions: 17 x 12
Other
- Features: Built-in Features, En Suite Bathroom
- Level: First
- Dimensions: 9 x 9
Game room
- Features: Ceiling Fan(s)
- Level: First
- Dimensions: 17 x 19
Kitchen
- Features: Breakfast Bar, Built-in Features, Eat-in Kitchen, Granite Counters, Pantry
- Level: First
- Dimensions: 10 x 13
Laundry
- Features: Built-in Features, Granite Counters
- Level: First
- Dimensions: 9 x 6
Living room
- Features: Fireplace
- Level: First
- Dimensions: 18 x 15
Heating
- Central, Electric, Fireplace(s), Propane
Cooling
- Central Air, Ceiling Fan(s), Electric
Appliances
- Included: Some Gas Appliances, Built-In Gas Range, Dishwasher, Electric Oven, Disposal, Plumbed For Gas, Refrigerator
- Laundry: Common Area, Washer Hookup, Electric Dryer Hookup, Laundry in Utility Room
Features
- Decorative/Designer Lighting Fixtures, Eat-in Kitchen, Granite Counters, High Speed Internet
- Flooring: Carpet, Laminate, Wood
- Windows: Window Coverings
- Has basement: No
- Number of fireplaces: 1
- Fireplace features: Masonry, Wood Burning
Interior area
- Total interior livable area: 2,344 sqft
Property
Parking
- Total spaces: 4
- Parking features: Additional Parking, Door-Multi, Driveway, Garage Faces Front, Garage, Golf Cart Garage, Inside Entrance, Kitchen Level
- Attached garage spaces: 4
- Has uncovered spaces: Yes
Features
- Levels: One
- Stories: 1
- Patio & porch: Patio, Covered
- Exterior features: Outdoor Grill, Outdoor Living Area, Rain Gutters
- Pool features: Gunite, Heated, In Ground, Pool, Pool/Spa Combo, Water Feature
- Fencing: Back Yard,Metal
- Body of water: Richland-Chambers
Lot
- Size: 2.8 Acres
- Features: Acreage, Back Yard, Hardwood Trees, Interior Lot, Irregular Lot, Lawn, Landscaped, Many Trees, Subdivision, Sprinkler System
Details
- Additional structures: Second Garage, Garage(s)
- Parcel number: 57308
- Other equipment: Irrigation Equipment
Construction
Type & style
- Home type: SingleFamily
- Architectural style: Ranch,Detached
- Property subtype: Single Family Residence
Materials
- Brick
- Foundation: Slab
- Roof: Composition
Condition
- Year built: 1998
Utilities & green energy
- Sewer: Septic Tank
- Water: Community/Coop
- Utilities for property: Electricity Available, Propane, None, Septic Available, Separate Meters, Water Available
Green energy
- Energy efficient items: Insulation, Windows
- Water conservation: Water-Smart Landscaping
Community & HOA
Community
- Features: Boat Facilities, Other
- Security: Smoke Detector(s)
- Subdivision: Hidden Oaks II
HOA
- Has HOA: Yes
- Services included: All Facilities, Maintenance Structure
- HOA fee: $300 annually
- HOA name: Hidden Oaks HOA
- HOA phone: 000-000-0000
Location
- Region: Corsicana
Financial & listing details
- Tax assessed value: $449,390
- Annual tax amount: $5,765
- Date on market: 10/17/2023
- Cumulative days on market: 116 days
- Listing terms: Cash,Conventional,FHA,VA Loan
- Exclusions: Garage Fridge & Freezer, Grill, Bar in Game Room and Black Fence around Tree.
- Electric utility on property: Yes
- Road surface type: Asphalt
Price history
| Date | Event | Price |
|---|---|---|
| 2/9/2024 | Sold | -- |
Source: NTREIS #20437731 Report a problem | ||
| 2/5/2024 | Pending sale | $495,000$211/sqft |
Source: NTREIS #20437731 Report a problem | ||
| 1/16/2024 | Contingent | $495,000$211/sqft |
Source: NTREIS #20437731 Report a problem | ||
| 1/11/2024 | Price change | $495,000-1%$211/sqft |
Source: NTREIS #20437731 Report a problem | ||
| 11/6/2023 | Listed for sale | $499,900-4.8%$213/sqft |
Source: NTREIS #20437731 Report a problem | ||
| 10/17/2023 | Listing removed | -- |
Source: NTREIS #20437731 Report a problem | ||
| 9/22/2023 | Listed for sale | $525,000+94.5%$224/sqft |
Source: NTREIS #20437731 Report a problem | ||
| 8/18/2017 | Sold | -- |
Source: Agent Provided Report a problem | ||
| 8/15/2017 | Pending sale | $269,900$115/sqft |
Source: RE/MAX of Corsicana #13582385 Report a problem | ||
| 7/13/2017 | Listed for sale | $269,900$115/sqft |
Source: RE/MAX of Corsicana #13582385 Report a problem | ||
| 7/6/2017 | Pending sale | $269,900$115/sqft |
Source: RE/MAX of Corsicana #13582385 Report a problem | ||
| 7/5/2017 | Listed for sale | $269,900$115/sqft |
Source: RE/MAX of Corsicana #13582385 Report a problem | ||
| 6/27/2017 | Pending sale | $269,900$115/sqft |
Source: RE/MAX of Corsicana #13582385 Report a problem | ||
| 6/26/2017 | Listed for sale | $269,900$115/sqft |
Source: RE/MAX of Corsicana #13582385 Report a problem | ||
| 6/23/2017 | Pending sale | $269,900$115/sqft |
Source: RE/MAX of Corsicana #13582385 Report a problem | ||
| 6/19/2017 | Listed for sale | $269,900$115/sqft |
Source: RE/MAX of Corsicana #13582385 Report a problem | ||
| 6/16/2017 | Pending sale | $269,900$115/sqft |
Source: RE/MAX of Corsicana #13582385 Report a problem | ||
| 6/13/2017 | Price change | $269,900-1%$115/sqft |
Source: RE/MAX of Corsicana #13582385 Report a problem | ||
| 4/25/2017 | Listed for sale | $272,500+2.5%$116/sqft |
Source: RE/MAX of Corsicana #13582385 Report a problem | ||
| 7/17/2014 | Sold | -- |
Source: Public Record Report a problem | ||
| 10/21/2010 | Listing removed | $265,900$113/sqft |
Source: Property Tech #11374084 Report a problem | ||
| 4/16/2009 | Listed for sale | $265,900$113/sqft |
Source: Property Tech Real Estate Services #11066135 Report a problem | ||
Public tax history
| Year | Property taxes | Tax assessment |
|---|---|---|
| 2025 | $4,712 -20.8% | $449,390 -3.6% |
| 2024 | $5,948 +24.3% | $466,210 +23.4% |
| 2023 | $4,786 | $377,709 +10% |
| 2022 | -- | $343,372 +10% |
| 2021 | -- | $312,156 +10% |
| 2020 | -- | $283,778 +10% |
| 2019 | -- | $257,980 +20.9% |
| 2017 | -- | $213,367 +10% |
| 2016 | -- | $193,970 |
| 2015 | -- | $193,970 |
| 2014 | -- | $193,970 |
| 2013 | -- | $193,970 |
| 2012 | -- | $193,970 |
| 2011 | -- | $193,970 +0% |
| 2010 | -- | $193,960 |
| 2009 | -- | $193,960 |
| 2008 | -- | $193,960 +36.2% |
| 2007 | -- | $142,400 |
Find assessor info on the county website
Neighborhood: 75109
Nearby homes
- $599,300-- bd-- ba2.2k sqft193 Caddo Trl, Corsicana, TX 75109Off Market
- $542,600-- bd-- ba2.1k sqft194 Caddo Trl, Corsicana, TX 75109Off Market
- $--5 bd4 ba3k sqft402 Hidden Oaks Ln, Corsicana, TX 75109Sold
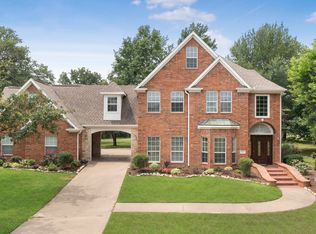
- $1,256,1003 bd4 ba3.4k sqft503 Hidden Oaks Ln, Corsicana, TX 75109Off Market
- $833,3003 bd2 ba2.4k sqft505 Hidden Oaks Ln, Corsicana, TX 75109Off Market
- $--1.72 AcresLOT 5 Hidden Oaks Ln, Corsicana, TX 75109Sold
- $1,267,2003 bd4 ba5.6k sqft188 Caddo Trl, Corsicana, TX 75109Off Market
- $1,146,200-- bd-- ba3.5k sqft401 Hidden Oaks Ln, Corsicana, TX 75109Off Market
Nearby schools
GreatSchools rating
- 6/10Mildred Elementary SchoolGrades: PK-5Distance: 8.9 mi
- 6/10Mildred High SchoolGrades: 6-12Distance: 8.9 mi
Schools provided by the listing agent
- Elementary: Mildred
- Middle: Mildred
- High: Mildred
- District: Mildred ISD
Source: NTREIS. This data may not be complete. We recommend contacting the local school district to confirm school assignments for this home.
Get a cash offer in 3 minutes
Find out how much your home could sell for in as little as 3 minutes with a no-obligation cash offer.
Estimated market value
$519,400
Get a cash offer in 3 minutes
Find out how much your home could sell for in as little as 3 minutes with a no-obligation cash offer.
Estimated market value
$519,400
- Texas
- Navarro County
- Corsicana
- 75109
- 195 Caddo Trl
Nearby cities
Nearby zip codes
Other Corsicana Topics
