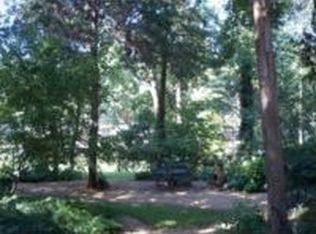
This traditional style home sits on a sprawling 4.4 acre waterfront tract on a quiet canal in Hidden Oaks offering up a serene lake oasis. The 5 bed, 3.5 bath home features 2 living spaces, a formal dining that would make a great office, plus the 5th bedroom could be a great hobby or craft room. This home features 2 primary suites as well! The private backyard features an exquisite garden like setting with meandering path and brick patio, great for morning coffee and bird viewing! The 2 car rear entry garage is accessed through the porte cochere from the long drive set back off the road & provides space for stashing all the lake toys you'll need for memory making days on the water. There's plenty to unpack here, with a gorgeous property full of mature shade trees that lead down to over 250 ft of shoreline tucked safely behind a steel retaining wall where you'll find the 2 level boathouse with lift and upper viewing deck. This home truly is a lakeside getaway...so come explore!
Sold
Price Unknown
402 Hidden Oaks Ln, Corsicana, TX 75109
5beds
3,043sqft
Single Family Residence
Built in 1999
4.42 Acres Lot
$704,000 Zestimate®
$--/sqft
$3,206 Estimated rent
Home value
$704,000
$641,000 - $781,000
$3,206/mo
Zestimate® history
Owner options
List your home for rent
$3,206/mo
Rent Zestimate®
Find your next renter with Zillow Rental Manager. Plus, with online applications, you can quickly screen prospective tenants – for free.
$3,206/mo
Rent Zestimate®
Refinance and save
$600/mo
Est. payment
Refinancing to a lower rate could help reduce your monthly payments and save thousands over the life of the loan.
$600/mo
Est. payment
Explore your selling options
Work with a Zillow partner agent
Leverage their expertise and Zillow's premium Showcase listings to get your home seen by more buyers.
Get startedList with your own agent
Get your home in front of millions of buyers by listing it on Zillow.
Learn how to do itSell it yourself
Take full control of how buyers see your home on Zillow by listing For Sale by Owner (FSBO).
List your homeWhat's special
Zillow last checked:
Listing updated:
Listed by:
Julie Teel 0380798 903-874-0003,
RE/MAX Lakeside Dreams 903-874-0003
Bought with:
Anita Murphy
RE/MAX Lakeside Dreams
Source: NTREIS,MLS#: 20622146
Facts & features
Interior
Bedrooms & bathrooms
- Bedrooms: 5
- Bathrooms: 4
- Full bathrooms: 3
- 1/2 bathrooms: 1
Primary bedroom
- Features: En Suite Bathroom, Fireplace, Walk-In Closet(s)
- Level: Second
- Dimensions: 17 x 15
Primary bedroom
- Features: Built-in Features, En Suite Bathroom, Sitting Area in Primary, Walk-In Closet(s)
- Level: Second
- Dimensions: 21 x 8
Bedroom
- Features: Ceiling Fan(s), Walk-In Closet(s)
- Level: Second
- Dimensions: 13 x 11
Bedroom
- Features: Ceiling Fan(s), Walk-In Closet(s)
- Level: Second
- Dimensions: 14 x 11
Bedroom
- Features: Ceiling Fan(s)
- Level: First
- Dimensions: 13 x 11
Primary bathroom
- Features: Built-in Features, Closet Cabinetry, Double Vanity, En Suite Bathroom, Garden Tub/Roman Tub, Jetted Tub, Linen Closet, Sitting Area in Primary, Separate Shower, Tile Counters
- Level: Second
Primary bathroom
- Features: Built-in Features, En Suite Bathroom
- Level: Second
- Dimensions: 8 x 6
Dining room
- Features: Built-in Features, Ceiling Fan(s)
- Level: First
- Dimensions: 14 x 11
Dining room
- Level: First
- Dimensions: 10 x 10
Other
- Features: Built-in Features, Linen Closet, Tile Counters
- Level: Second
- Dimensions: 8 x 6
Living room
- Level: Second
- Dimensions: 15 x 13
Living room
- Features: Fireplace
- Level: First
- Dimensions: 19 x 17
Utility room
- Features: Built-in Features, Utility Room
- Level: Second
- Dimensions: 8 x 7
Heating
- Central, Electric, Fireplace(s)
Cooling
- Central Air, Ceiling Fan(s), Electric
Appliances
- Included: Dishwasher, Electric Cooktop, Electric Oven, Electric Water Heater, Disposal, Microwave, Vented Exhaust Fan
- Laundry: Washer Hookup, Electric Dryer Hookup, Laundry in Utility Room
Features
- Built-in Features, Chandelier, Decorative/Designer Lighting Fixtures, Double Vanity, In-Law Floorplan, Multiple Master Suites, Multiple Staircases, Pantry, Tile Counters, Vaulted Ceiling(s), Natural Woodwork, Walk-In Closet(s)
- Flooring: Carpet, Tile, Wood
- Windows: Bay Window(s), Window Coverings
- Has basement: No
- Number of fireplaces: 2
- Fireplace features: Bedroom, Gas Log, Living Room, Masonry, Raised Hearth, Wood Burning
Interior area
- Total interior livable area: 3,043 sqft
Property
Parking
- Total spaces: 2
- Parking features: Covered, Drive Through, Direct Access, Driveway, Enclosed, Garage, Garage Door Opener, Kitchen Level, Lighted, On Site, Off Street, Parking Pad, Garage Faces Rear
- Attached garage spaces: 2
- Has uncovered spaces: Yes
Features
- Levels: Two
- Stories: 2
- Patio & porch: Front Porch, Patio
- Exterior features: Boat Slip, Dock, Private Yard, Rain Gutters
- Pool features: None
- Fencing: Fenced,Front Yard,Split Rail
- Has view: Yes
- View description: Water
- Has water view: Yes
- Water view: Water
- Waterfront features: Boat Dock/Slip, Boat Ramp/Lift Access, Lake Front, Waterfront
- Body of water: Richland-Chambers
Lot
- Size: 4.42 Acres
- Features: Acreage, Back Yard, Cleared, Corner Lot, Cul-De-Sac, Hardwood Trees, Irregular Lot, Lawn, Landscaped, Level, Many Trees, Subdivision, Sprinkler System, Waterfront, Retaining Wall
- Residential vegetation: Grassed
Details
- Parcel number: 56931
- Other equipment: Intercom
Construction
Type & style
- Home type: SingleFamily
- Architectural style: Traditional,Detached
- Property subtype: Single Family Residence
Materials
- Brick, Rock, Stone
- Foundation: Slab
- Roof: Composition
Condition
- Year built: 1999
Utilities & green energy
- Sewer: None, Septic Tank
- Water: Community/Coop
- Utilities for property: Electricity Available, Electricity Connected, Natural Gas Available, None, Septic Available, Separate Meters, Sewer Not Available, Underground Utilities, Water Available
Community & HOA
Community
- Features: Boat Facilities
- Security: Security System Owned, Security System, Smoke Detector(s)
- Subdivision: Hidden Oaks I
HOA
- Has HOA: Yes
- Services included: All Facilities, Maintenance Grounds
- HOA fee: $600 annually
- HOA name: Hidden Oaks HOA
- HOA phone: 000-000-0000
Location
- Region: Corsicana
Financial & listing details
- Tax assessed value: $635,350
- Annual tax amount: $8,519
- Date on market: 5/24/2024
- Cumulative days on market: 58 days
- Listing terms: Cash,Conventional,FHA,VA Loan
- Electric utility on property: Yes
- Road surface type: Asphalt
Price history
| Date | Event | Price |
|---|---|---|
| 8/19/2024 | Sold | -- |
Source: NTREIS #20622146 Report a problem | ||
| 8/12/2024 | Pending sale | $699,000$230/sqft |
Source: NTREIS #20622146 Report a problem | ||
| 7/22/2024 | Contingent | $699,000$230/sqft |
Source: NTREIS #20622146 Report a problem | ||
| 6/24/2024 | Price change | $699,000-6.8%$230/sqft |
Source: NTREIS #20622146 Report a problem | ||
| 5/24/2024 | Listed for sale | $750,000+50.2%$246/sqft |
Source: NTREIS #20622146 Report a problem | ||
| 5/11/2020 | Sold | -- |
Source: Agent Provided Report a problem | ||
| 3/25/2020 | Price change | $499,500+0.9%$164/sqft |
Source: Keller Williams Realty #14291552 Report a problem | ||
| 2/28/2020 | Listed for sale | $495,000+12.8%$163/sqft |
Source: Keller Williams Realty #14291552 Report a problem | ||
| 2/2/2014 | Listing removed | $439,000$144/sqft |
Source: PROPERTY TECH Realty #11901975 Report a problem | ||
| 7/28/2013 | Price change | $439,000-2.2%$144/sqft |
Source: PROPERTY TECH Realty #11901975 Report a problem | ||
| 2/16/2013 | Listed for sale | $449,000-9.3%$148/sqft |
Source: PROPERTY TECH Realty #11901975 Report a problem | ||
| 1/10/2013 | Listing removed | $495,000$163/sqft |
Source: PROPERTY TECH Realty #11841438 Report a problem | ||
| 9/26/2012 | Listed for sale | $495,000-7.1%$163/sqft |
Source: PROPERTY TECH Realty #11841438 Report a problem | ||
| 8/18/2012 | Listing removed | $533,000$175/sqft |
Source: ECMC, Ltd dba Keller Williams Realty #11801589 Report a problem | ||
| 7/10/2012 | Listed for sale | $533,000$175/sqft |
Source: Keller Williams Realty #11801589 Report a problem | ||
Public tax history
| Year | Property taxes | Tax assessment |
|---|---|---|
| 2025 | $9,683 +18.3% | $635,350 +3.9% |
| 2024 | $8,184 +12.3% | $611,262 +10% |
| 2023 | $7,285 | $555,693 +10% |
| 2022 | -- | $505,175 +10% |
| 2021 | -- | $459,250 |
| 2020 | -- | $459,250 +3.8% |
| 2019 | -- | $442,390 |
| 2017 | -- | $442,390 -1.6% |
| 2016 | -- | $449,530 +1.6% |
| 2015 | -- | $442,390 |
| 2014 | -- | $442,390 +1.6% |
| 2013 | -- | $435,260 |
| 2012 | -- | $435,260 |
| 2011 | -- | $435,260 |
| 2010 | -- | $435,260 |
| 2009 | -- | $435,260 +4.8% |
| 2008 | -- | $415,260 +8.2% |
| 2007 | -- | $383,840 |
Find assessor info on the county website
Neighborhood: 75109
Nearby homes
- $1,178,900-- bd-- ba2.1k sqft406 Hidden Oaks Ln, Corsicana, TX 75109Off Market
- $547,700-- bd-- ba2.1k sqft194 Caddo Trl, Corsicana, TX 75109Off Market
- $517,100-- bd-- ba1.9k sqft184 Caddo Trl, Corsicana, TX 75109Off Market
- $898,800-- bd-- ba3.2k sqft182 Caddo Trl, Corsicana, TX 75109Off Market
- $--3 bd2 ba2.3k sqft195 Caddo Trl, Corsicana, TX 75109Sold
- $813,100-- bd-- ba2.1k sqft407 Hidden Oaks Ln, Corsicana, TX 75109Off Market
- $989,1003 bd2 ba2.6k sqft405 Hidden Oaks Ln, Corsicana, TX 75109Off Market
- $--4 bd2 ba2.9k sqft410 Hidden Oaks Ln, Corsicana, TX 75109Sold
Nearby schools
GreatSchools rating
- 6/10Mildred Elementary SchoolGrades: PK-5Distance: 9 mi
- 6/10Mildred High SchoolGrades: 6-12Distance: 9 mi
Schools provided by the listing agent
- Elementary: Mildred
- Middle: Mildred
- High: Mildred
- District: Mildred ISD
Source: NTREIS. This data may not be complete. We recommend contacting the local school district to confirm school assignments for this home.
Get a cash offer in 3 minutes
Find out how much your home could sell for in as little as 3 minutes with a no-obligation cash offer.
Estimated market value
$704,000
Get a cash offer in 3 minutes
Find out how much your home could sell for in as little as 3 minutes with a no-obligation cash offer.
Estimated market value
$704,000
- Texas
- Navarro County
- Corsicana
- 75109
- 402 Hidden Oaks Ln
Nearby cities
Nearby zip codes
Other Corsicana Topics
