Truly one-of-a-kind property offering space, privacy, and amenities you simply don’t find every day! Situated on over 3.5 peaceful acres and surrounded by beautiful cotton fields, this property offers a wonderful country setting along with an incredibly versatile setup. The spacious home features three bedrooms, two full baths, plus an additional room that could easily serve as a fourth bedroom, home office, or flex space. Inside, you’ll also find two separate living areas, an open kitchen, and a sunroom overlooking the outdoor spaces. An inground pool, pool room, covered parking, and fenced yard make this property just as inviting outside as it is inside.
What truly sets this property apart are the two impressive barns and thoughtfully designed kennel facilities. The first barn features quality built-in dog kennels along with access to fenced play areas. The second barn offers a large workshop area, abundant storage, additional kennels and dog runs, plus an upstairs area providing even more storage. Power and water sources are conveniently available throughout the barn and kennel areas.
Whether you’re involved in dog rescue, breeding, boarding, training, or simply need exceptional space for animals, hobbies, storage, or a workshop, the possibilities here are hard to match. Peaceful, private, and surrounded by picturesque farmland, this is a unique property that truly needs to be seen to appreciate everything it has to offer!
Let's go look!
Pending
Price cut: $20K (8/31)
$299,000
195 Cook Pond Rd, Brewton, AL 36426
4beds
1,893sqft
Single Family Residence
Built in 1965
3.67 Acres Lot
$-- Zestimate®
$158/sqft
$-- HOA
What's special
Pool roomInground poolFenced yardTwo impressive barnsQuality built-in dog kennelsFenced play areasLarge workshop area
- 64 days
- 581
- 37
Likely to sell faster than
Zillow last checked:
Listing updated:
Listed by:
Melissa H McMillan 251-236-0195,
Hope Realty & Development
Source: Baldwin Realtors,MLS#: 406874
Facts & features
Interior
Bedrooms & bathrooms
- Bedrooms: 4
- Bathrooms: 2
- Full bathrooms: 2
Heating
- Electric
Appliances
- Included: Dryer, Washer, Dishwasher
Features
- Ceiling Fan(s)
- Windows: Window Treatments
- Number of fireplaces: 1
- Fireplace features: Living Room
Interior area
- Total interior livable area: 1,893 sqft
Property
Parking
- Parking features: Attached, Double Carport
Features
- Stories: 1
- Patio & porch: Patio, Covered Patio
- Exterior features: Storage
- Pool features: Indoor
- Spa features: Outdoor Hot Tub
- Fencing: Fenced
- Waterfront features: No Waterfront
Lot
- Size: 3.67 Acres
Details
- Additional structures: Barn(s), Storage
- Parcel number: 1702040000017.001
- Special conditions: None
Construction
Type & style
- Home type: SingleFamily
- Architectural style: Single Story
- Property subtype: Single Family Residence
Materials
- Roof: Metal
Condition
- Year built: 1965
Utilities & green energy
- Utilities for property: Water City, Sewage Septic, Southern Pine Electric
Community & HOA
Community
- Features: None
- Subdivision: Damascus
HOA
- Has HOA: No
Location
- Region: Brewton
Financial & listing details
- Price per square foot: $158/sqft
- Tax assessed value: $119,550
- Annual tax amount: $419
- Date on market: 8/7/2026
- Ownership type: Whole Full
Estimated market value
Not available
Estimated sales range
Not available
Not available
Price history
| Date | Event | Price |
|---|---|---|
| 9/17/2026 | Pending sale | $299,000$158/sqft |
Source:  Baldwin Realtors #406874 Report a problem Baldwin Realtors #406874 Report a problem | ||
| 8/31/2026 | Price change | $299,000-6.3%$158/sqft |
Source: Baldwin Realtors #406874 Report a problem | ||
| 8/7/2026 | Listed for sale | $319,000$169/sqft |
Source: Baldwin Realtors #406874 Report a problem | ||
Public tax history
| Year | Property taxes | Tax assessment |
|---|---|---|
| 2025 | $419 -18.5% | $11,960 -18.5% |
| 2024 | $514 +8.1% | $14,680 +8.2% |
| 2023 | $475 | $13,568 +10.6% |
| 2022 | $475 +10.6% | $12,269 |
| 2021 | $430 +2.7% | $12,269 +2.7% |
| 2020 | $419 -3.9% | $11,950 -3.9% |
| 2018 | $435 | $12,440 +16.5% |
| 2017 | $435 +16.5% | $10,680 +0.2% |
| 2015 | $374 | $10,660 |
| 2014 | -- | $10,660 |
| 2013 | -- | -- |
| 2012 | -- | -- |
| 2011 | -- | -- |
| 2010 | -- | -- |
Find assessor info on the county website
Monthly payment
Est. payment
Payment breakdown
Explore the cost of this home by adjusting the details. Changes won't be saved.Climate risks
Neighborhood: 36426
Nearby schools
Schools provided by the listing agent
- Elementary: W.S. Neal Elementary
- Middle: W.S. Neal Middle
- High: W.S. Neal High
Source: Baldwin Realtors. This data may not be complete. We recommend contacting the local school district to confirm school assignments for this home.
Similar homes
- $268,0004 bd3 ba2k sqft3992 Ridge Rd, Brewton, AL 36426Active
 MLS ID #411809, Melissa H McMillan, Hope Realty & Development. Baldwin Realtors
 - $279,0003 bd2 ba1.7k sqft19 Knollwood Ln, Brewton, AL 36426Active
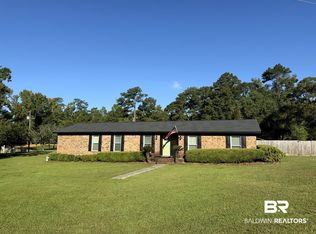 MLS ID #410509, Melissa H McMillan, Hope Realty & Development. Baldwin Realtors
 - $275,0003 bd2 ba2k sqft1413 McMillan Ave, Brewton, AL 36426Active
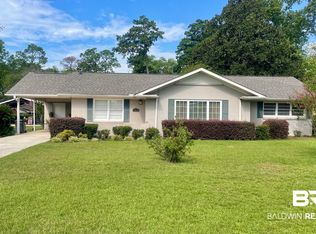 MLS ID #397608, Kelli Castleberry, Hines Realty, LLC. Baldwin Realtors
 - $225,0003 bd1 ba1.5k sqft6817 Marietta Rd, Andalusia, AL 36420Active
 MLS ID #399056, Sandy English, English Realty Company. Baldwin Realtors
