Enjoy the peace and quiet of this open, airy, beautiful cottage located in Castleberry, AL on L Pond. 3 Bedrooms, 2 Baths, the kitchen comes complete with stainless appliances and Granite. Kitchen, dining, and family room are all one open space. Laundry room, open-deck, glassed in sunporch overlooking pond. Outdoor covered grilling and fish frying area, as well as a separate storage building for yard equipment and fishing gear. This is a rare opportunity to own a furnished home on the water. L Pond Hunting and fishing club is a private HOA Association. New buyers must be approved for the HOA membership prior to property closing. Buyer to verify all information during due diligence.
Active
$225,000
764 Dolihite Ln, Castleberry, AL 36432
3beds
1,521sqft
Single Family Residence
Built in 2019
0.38 Acres Lot
$-- Zestimate®
$148/sqft
$50/mo HOA
What's special
Laundry roomOpen airy beautiful cottageStainless appliances
- 188 days
- 123
- 3
Zillow last checked:
Listing updated:
Listed by:
Mary C Baker PHONE:251-363-4040,
Hines Realty, LLC
Source: Baldwin Realtors,MLS#: 381542
Facts & features
Interior
Bedrooms & bathrooms
- Bedrooms: 3
- Bathrooms: 2
- Full bathrooms: 2
Heating
- Central
Cooling
- Electric
Appliances
- Included: Dryer, Washer, Cooktop, Microwave, Dishwasher, Refrigerator
Features
- Ceiling Fan(s)
- Flooring: Vinyl
- Has fireplace: No
- Fireplace features: No Fireplace
- Furnished: Yes
Interior area
- Total interior livable area: 1,521 sqft
Property
Parking
- Parking features: No Garage/Carport Parking
Features
- Stories: 1
- Has view: Yes
- View description: Direct Lake Front
- Has water view: Yes
- Waterfront features: Pond
- Body of water: Notin Baldwin
Lot
- Size: 0.38 Acres
- Features: Waterfront, Gates, Inside Lot, Some Trees, Less Than 1 Acre
Details
- Parcel number: 21 30 08 34 0 000 031.000
- Special conditions: None
Construction
Type & style
- Home type: SingleFamily
- Architectural style: Contemporary
- Property subtype: Single Family Residence
Materials
- Roof: Metal
Condition
- Year built: 2019
Utilities & green energy
- Utilities for property: Satellite, Sewage Septic, Water Heater Electric, Southern Pine Electric
Community & HOA
Community
- Features: None
- Subdivision: Other
HOA
- Has HOA: Yes
- Services included: Other/See Remarks
- HOA fee: $600 annually
- HOA phone: 850-377-8101
Location
- Region: Castleberry
Financial & listing details
- Price per square foot: $148/sqft
- Date on market: 7/1/2025
- Ownership type: Whole Full
Estimated market value
Not available
Estimated sales range
Not available
Not available
Price history
| Date | Event | Price |
|---|---|---|
| 5/26/2026 | Listed for sale | $225,000-8.2%$148/sqft |
Source:  Baldwin Realtors #381542 Report a problem Baldwin Realtors #381542 Report a problem | ||
| 11/21/2025 | Price change | $245,000-5.8%$161/sqft |
Source: Baldwin Realtors #381542 Report a problem | ||
| 7/1/2025 | Listed for sale | $260,000$171/sqft |
Source: Baldwin Realtors #381542 Report a problem | ||
Public tax history
Tax history is unavailable.
Monthly payment
Est. payment
Payment breakdown
Explore the cost of this home by adjusting the details. Changes won't be saved.Climate risks
Neighborhood: 36432
Similar homes
- $270,0002 bd2 ba1.4k sqft814 Dolihite Ln, Castleberry, AL 36432Active
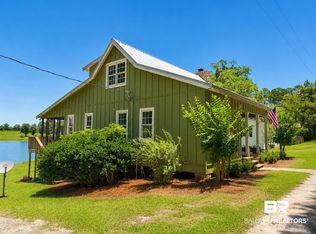 MLS ID #397903, Melissa H McMillan, Hope Realty & Development. Baldwin Realtors
 - $169,5003 bd2 ba1.4k sqft491 Forrest Ave, Castleberry, AL 36432Active Under Contract
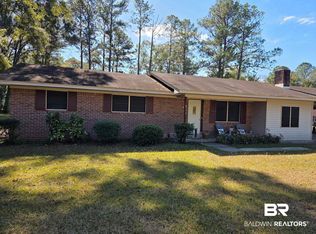 MLS ID #399973, Susan Coleman, Coleman Realty. Baldwin Realtors
 - $235,0003 bd2 ba1.6k sqft1605 Brookwood Dr, Brewton, AL 36426Active
 MLS ID #410181, Melissa H McMillan, Hope Realty & Development. Baldwin Realtors
 - $225,0003 bd1 ba1.5k sqft6817 Marietta Rd, Andalusia, AL 36420Active
 MLS ID #399056, Sandy English, English Realty Company. Baldwin Realtors
