Welcome to this Charming 3-Bedroom, 2-Bath Ranch Style Home in the City Limits of Evergreen. This well-maintained brick ranch-style home offers comfortable living with 3 spacious bedrooms and 2 full bathrooms. The home features two cozy living areas, ideal for family gatherings or relaxation. The large kitchen provides plenty of room for cooking and entertaining, while the adjoining dining room is perfect for family meals. Step outside to enjoy a huge fenced yard, offering privacy and space for outdoor activities. Two storage buildings provide additional storage or workspace. Relax on the screened porch, a perfect spot to unwind and enjoy the outdoors, no matter the weather. This home has so much to offer. Call Christina Mosley at 251-714-0806 to schedule your tour today!
For sale
$179,900
312 Williams Ave, Evergreen, AL 36401
3beds
1,757sqft
Single Family Residence
Built in 1956
0.89 Acres Lot
$-- Zestimate®
$102/sqft
$-- HOA
What's special
Huge fenced yardWell-maintained brick ranch-style homeAdjoining dining roomLarge kitchenScreened porchTwo storage buildings
- 137 days
- 74
- 3
Zillow last checked:
Listing updated:
Listed by:
Christina Mosley,
OMNI AGENCY
Source: Monroe County BOR,MLS#: 17390
Facts & features
Interior
Bedrooms & bathrooms
- Bedrooms: 3
- Bathrooms: 2
- Full bathrooms: 2
Primary bedroom
- Level: First
Bedroom 2
- Level: First
Bedroom 3
- Level: First
Dining room
- Level: First
Family room
- Level: First
Kitchen
- Level: First
Living room
- Level: First
Heating
- Has Heating (Unspecified Type)
Cooling
- Has cooling: Yes
Appliances
- Included: Refrigerator, Dishwasher
Features
- Ceiling Fan(s)
- Flooring: Wood, Tile, Laminate
- Basement: None
- Attic: Access Only
- Has fireplace: Yes
Interior area
- Total structure area: 1,757
- Total interior livable area: 1,757 sqft
Video & virtual tour
Property
Features
- Fencing: Chain Link,Fenced
- Waterfront features: None
Lot
- Size: 0.89 Acres
- Dimensions: 190 x 205
- Topography: Level
Details
- Parcel number: 211408334000048.000
- Zoning description: Single Family Residence
Construction
Type & style
- Home type: SingleFamily
- Architectural style: Ranch
- Property subtype: Single Family Residence
Materials
- Brick
- Roof: Built-Up
Condition
- Good
- Year built: 1956
Utilities & green energy
- Utilities for property: Electricity Connected, Natural Gas Connected, Water Connected, Sewer Connected
Community & HOA
Community
- Subdivision: Evergreen
Location
- Region: Evergreen
Financial & listing details
- Price per square foot: $102/sqft
- Tax assessed value: $140,260
- Annual tax amount: $477
- Date on market: 5/27/2026
- Electric utility on property: Yes
Estimated market value
Not available
Estimated sales range
Not available
$1,202/mo
Price history
| Date | Event | Price |
|---|---|---|
| 5/27/2026 | Listed for sale | $179,900$102/sqft |
Source:  Monroe County BOR #17390 Report a problem Monroe County BOR #17390 Report a problem | ||
| 4/29/2026 | Listing removed | $179,900$102/sqft |
Source: Monroe County BOR #17390 Report a problem | ||
| 2/4/2025 | Price change | $179,900-4.8%$102/sqft |
Source: Monroe County BOR #17390 Report a problem | ||
| 12/24/2024 | Listed for sale | $189,000+11.8%$108/sqft |
Source: Monroe County BOR #17390 Report a problem | ||
| 10/8/2024 | Sold | $169,000$96/sqft |
Source: Monroe County BOR #17281 Report a problem | ||
| 7/8/2024 | Price change | $169,000-5.6%$96/sqft |
Source: Monroe County BOR #17281 Report a problem | ||
| 4/29/2024 | Listed for sale | $179,000$102/sqft |
Source: Monroe County BOR #17281 Report a problem | ||
Public tax history
| Year | Property taxes | Tax assessment |
|---|---|---|
| 2025 | $477 | $14,020 -0.6% |
| 2024 | -- | $14,100 +10.2% |
| 2023 | -- | $12,800 +12.9% |
| 2022 | -- | $11,340 +0.7% |
| 2021 | -- | $11,260 +11.3% |
| 2020 | -- | $10,114 |
| 2018 | -- | $10,114 -0.1% |
| 2017 | -- | $10,120 |
| 2016 | -- | $10,120 -89.6% |
| 2015 | -- | $97,240 |
| 2014 | -- | $97,240 |
| 2013 | -- | $97,240 -0.7% |
| 2011 | -- | $97,880 +3.2% |
| 2010 | -- | $94,840 |
| 2009 | -- | $94,840 |
Find assessor info on the county website
Monthly payment
Est. payment
Payment breakdown
Explore the cost of this home by adjusting the details. Changes won't be saved.Climate risks
Neighborhood: 36401
Nearby schools
Schools provided by the listing agent
- District: Conecuh
Source: Monroe County BOR. This data may not be complete. We recommend contacting the local school district to confirm school assignments for this home.
Similar homes
- $139,9003 bd2 ba2.2k sqft115 E McMillan St, Evergreen, AL 36401Active
 MLS ID #399381, Noah Pettis, TRUE SOUTHERN REALTY LLC. Baldwin Realtors
 - $119,9994 bd2 ba1.7k sqft226 Elizabeth St, Evergreen, AL 36401Active
 MLS ID #396198, Valerie Griffin, Avast Realty Orange Beach. Baldwin Realtors
 - $129,0003 bd2 ba1.5k sqft110 S Main St, Evergreen, AL 36401Active Under Contract
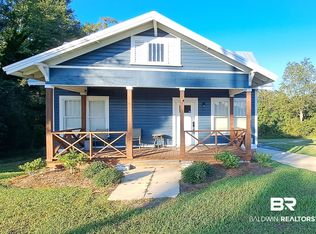 MLS ID #396505, Susan Coleman, Coleman Realty. Baldwin Realtors
 - $125,5003 bd1 ba1.2k sqft109 Elizabeth St, Evergreen, AL 36401Active
 MLS ID #411517, Susan Coleman, Coleman Realty. Baldwin Realtors
 - $269,0003 bd2 ba1.5k sqft170 Liberty Hill Dr, Evergreen, AL 36401New Construction
 MLS ID #21438389, Ashley Rankins, Keller Williams Realty Hoover. GALMLS
