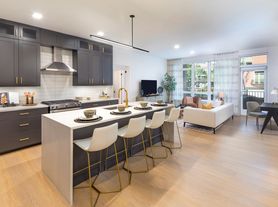
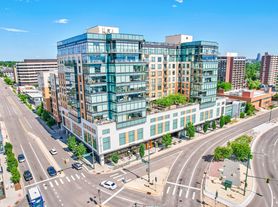

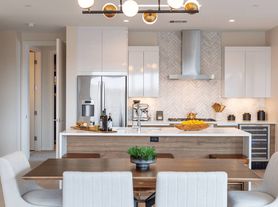
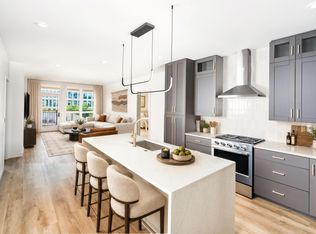
Introducing the C02 Floor Plan in vibrant Denver. This thoughtfully crafted layout offers 3 bedrooms and 2.5 baths within 1615 square feet of living space. Revel in a modern design that blends seamlessly with high-end amenities, including a relaxing swimming pool, a state-of-the-art fitness center, and convenient in-unit laundry. Enjoy an elevated lifestyle within this intentional space, perfect for those seeking unmatched comfort and style in a dynamic city environment. Contact us today to schedule your tour of this exceptional floor plan.
Apartment for rent
Apartment
Available Tue Dec 1 2026
Cats, dogs OK
In unit laundry
What's special
Modern designRelaxing swimming poolConvenient in-unit laundry
- 1 day |
- -- |
- -- |
Zillow last checked:
Listing updated:
Travel times

Let’s turn your rent into credit progress
Build credit history with every on-time payment and get credit for the payment you’re already making.
Facts & features
Interior
Bedrooms & bathrooms
- Bedrooms: 3
- Bathrooms: 3
- Full bathrooms: 2
- 1/2 bathrooms: 1
Appliances
- Included: Dryer, Washer
- Laundry: In Unit
Features
- Bar, Ceiling Fan(s), Dual entrance bathroom with pass-through closet*, Sauna, Smart Home, Storage
- Flooring: Tile
- Windows: Window Coverings
Interior area
- Total interior livable area: 1,617 sqft
Property
Parking
- Details: Contact manager
Features
- Patio & porch: Deck, Patio
- Exterior features: *select Apartment Homes, 1-, 2- And 3-Bedroom Apartment Homes With Den And Loft Layouts Available, 24/7 Self-Serve Package Lockers, 9-Foot Ceilings, Bicycle-Friendly Community With Repair Station, Built-In Temperature-Controlled Wine Cooler*, Club-Quality Fitness Studio With Trx Station And Spin Bikes, Deep Soaking Tubs In Select Bathrooms*, Designer Bathrooms With Double Vanities, Quartz Countertops, And Backlit Mirrors, Energy Star Stainless Steel Appliance Package, Find Your Zen In Our Yoga And Pilates Studio, Hardwood Floor, Hotel-Inspired Lobby, License Number #: 2026, Lighting, Pets Allowed, Separate Dining Area*, Single-Basin Sinks With Pull-Down Faucet, Spacious Bedrooms With Large Custom Elfa Closets*, Storage, Stylish Tile Backsplash
- Pool features: Pool
- Has spa: Yes
- Spa features: Sauna
- Has view: Yes
- View description: Rooftop Deck With Grilling Areas, Firepits, Lounge Seating, And Sweeping City And Mountain Views
Lot
- Features: Level, Views
Details
- Additional structures: Storage
Construction
Type & style
- Home type: Apartment
- Property subtype: Apartment
Condition
- Year built: 2026
Building
Details
- Building name: Modera Second Avenue
Management
- Pets allowed: Yes
Community & HOA
Community
- Features: Pool
Location
- Region: Denver
Financial & listing details
- Lease term: 12 months, 13 months, 14 months, 15 months
Price history
| Date | Event | Price |
|---|---|---|
| 10/7/2026 | Listed for rent | $7,976$5/sqft |
Source: Zillow Rentals Report a problem | ||