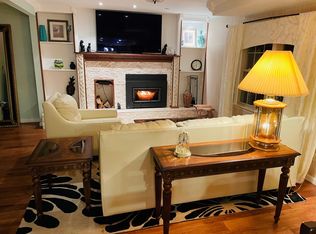
Welcome to this beautifully maintained split-level single-family home nestled in the desirable Hedgerow Woods neighborhood within the acclaimed Pennsbury School District. Offering generous living space and timeless charm, this spacious residence features four bedrooms and two-and-a-half bathrooms designed for both comfort and functionality. From the moment you arrive, the home’s exceptional curb appeal is unmistakable. A stunning stone façade is complemented by mature landscaping, creating a warm and inviting first impression. A two-car garage and covered entryway add both convenience and charm as you step inside. The welcoming foyer includes a conveniently located coat closet and a half bathroom. Straight ahead, the inviting living room features a beautiful brick fireplace that serves as the focal point of the space. The living room also has access to the wonderful screened-in porch, an ideal spot for year-round relaxation or entertaining. This sun-drenched space boasts a wall of windows and two skylights, filling the room with natural light while offering peaceful views of the backyard. Also on this level is a dedicated laundry room complete with a utility sink, extra storage, and direct access to the two-car garage. A short set of steps leads to the main living level, where the spacious kitchen offers abundant cabinet storage, ample counter space, and a large window that brightens the workspace. Adjacent to the kitchen is the formal dining room, perfectly positioned for gatherings and highlighted by an elegant chair rail and chandelier. Continuing through this level, the comfortable family room features matching chair rail detail and a large bow window that fills the room with natural light. Upstairs, you’ll find three generously sized bedrooms, each with its own closet. The primary suite includes a private ensuite bathroom with a stall shower. The additional bedrooms share a well-appointed hall bathroom featuring a tub/shower combination and attractive wainscoting. The top-floor bedroom offers excellent versatility, perfect as a private guest retreat, home office, or creative space. This bright room features wall-to-wall plush carpeting and abundant natural light. The expansive basement provides tremendous potential, offering ample space for storage, a second family room, a home gym, or whatever suits your needs. Outside, the fully fenced backyard is both spacious and serene, with mature trees providing natural privacy. A storage shed adds extra functionality for outdoor equipment and tools. With its generous layout, inviting living spaces, and wonderful outdoor setting, this home won't be on the market long. Don’t miss your chance to make it yours!
Sold for $550,000
$550,000
195 Gilbert Dr, Morrisville, PA 19067
4beds
1,792sqft
Single Family Residence
Built in 1979
10,000 Square Feet Lot
$558,400 Zestimate®
$307/sqft
$3,335 Estimated rent
Home value
$558,400
$519,000 - $597,000
$3,335/mo
Zestimate® history
Owner options
List your home for rent
$3,335/mo
Rent Zestimate®
Find your next renter with Zillow Rental Manager. Plus, with online applications, you can quickly screen prospective tenants – for free.
$3,335/mo
Rent Zestimate®
Refinance and save
$3,536/mo
Est. payment
Refinancing to a lower rate could help reduce your monthly payments and save thousands over the life of the loan.
$3,536/mo
Est. payment
Explore your selling options
Work with a Zillow partner agent
Leverage their expertise and Zillow's premium Showcase listings to get your home seen by more buyers.
Get startedList with your own agent
Get your home in front of millions of buyers by listing it on Zillow.
Learn how to do itSell it yourself
Take full control of how buyers see your home on Zillow by listing For Sale by Owner (FSBO).
List your homeWhat's special
Two-car garageUtility sinkHalf bathroomFully fenced backyardStorage shedBright roomWall of windows
Zillow last checked:
Listing updated:
Listed by:
Amy Patterson 215-595-6803,
RE/MAX Properties - Newtown
Bought with:
Kevin Sweigard, 2335011
RE/MAX Properties - Newtown
Source: Bright MLS,MLS#: PABU2115384
Facts & features
Interior
Bedrooms & bathrooms
- Bedrooms: 4
- Bathrooms: 2
- Full bathrooms: 2
Basement
- Area: 0
Heating
- Baseboard, Oil
Cooling
- Central Air, Electric
Appliances
- Included: Electric Water Heater
Features
- Basement: Full,Unfinished
- Number of fireplaces: 1
Interior area
- Total structure area: 1,792
- Total interior livable area: 1,792 sqft
- Finished area above ground: 1,792
- Finished area below ground: 0
Property
Parking
- Total spaces: 2
- Parking features: Garage Faces Front, Attached
- Attached garage spaces: 2
Accessibility
- Accessibility features: None
Features
- Levels: Multi/Split,Two and One Half
- Stories: 2.5
- Pool features: None
Lot
- Size: 10,000 Square Feet
- Dimensions: 80.00 x 125.00
Details
- Additional structures: Above Grade, Below Grade
- Parcel number: 13054057
- Zoning: NCR
- Special conditions: Standard
Construction
Type & style
- Home type: SingleFamily
- Property subtype: Single Family Residence
Materials
- Frame
- Foundation: Block
Condition
- New construction: No
- Year built: 1979
Utilities & green energy
- Sewer: Public Sewer
- Water: Public
Community & HOA
Community
- Subdivision: Hedgerow Woods
HOA
- Has HOA: No
Location
- Region: Morrisville
- Municipality: FALLS TWP
Financial & listing details
- Price per square foot: $307/sqft
- Tax assessed value: $31,600
- Annual tax amount: $7,349
- Date on market: 3/6/2026
- Listing agreement: Exclusive Agency
- Ownership: Fee Simple
Price history
| Date | Event | Price |
|---|---|---|
| 4/2/2026 | Sold | $550,000$307/sqft |
Source:  Bright MLS #PABU2115384 Report a problem Bright MLS #PABU2115384 Report a problem | ||
| 3/9/2026 | Pending sale | $550,000$307/sqft |
Source: Bright MLS #PABU2115384 Report a problem | ||
| 3/6/2026 | Listed for sale | $550,000$307/sqft |
Source: Bright MLS #PABU2115384 Report a problem | ||
Public tax history
| Year | Property taxes | Tax assessment |
|---|---|---|
| 2025 | $7,349 | $31,600 |
| 2024 | $7,349 +9% | $31,600 |
| 2023 | $6,742 +3.2% | $31,600 |
| 2022 | $6,533 +2% | $31,600 |
| 2021 | $6,407 | $31,600 |
| 2020 | $6,407 +3.1% | $31,600 |
| 2018 | $6,217 +2.6% | $31,600 |
| 2017 | $6,060 | $31,600 |
| 2016 | $6,060 +8.7% | $31,600 |
| 2015 | $5,577 | $31,600 |
| 2014 | $5,577 | $31,600 |
| 2013 | -- | $31,600 |
| 2012 | -- | $31,600 |
| 2011 | -- | $31,600 |
| 2010 | -- | $31,600 |
| 2009 | -- | $31,600 |
| 2008 | -- | $31,600 |
| 2007 | -- | $31,600 |
| 2006 | -- | $31,600 |
| 2005 | -- | $31,600 +300% |
| 2004 | -- | $7,900 |
| 2003 | -- | $7,900 |
| 2002 | -- | $7,900 |
| 2000 | -- | $7,900 |
Find assessor info on the county website
Neighborhood: 19067
Nearby homes
- $757,0004 bd4 ba4.2k sqft197 Gilbert Dr, Morrisville, PA 19067Off Market
- $563,3004 bd2 ba1.7k sqft193 Gilbert Dr, Morrisville, PA 19067Off Market
- $643,1003 bd2 ba2.7k sqft196 Simons Dr, Morrisville, PA 19067Off Market
- $589,4002 bd2 ba1.6k sqft194 Simons Dr, Morrisville, PA 19067Off Market
- $525,4003 bd2 ba1.7k sqft191 Gilbert Dr, Morrisville, PA 19067Off Market
- $601,6003 bd2 ba1.7k sqft199 Gilbert Dr, Morrisville, PA 19067Off Market
- $530,0003 bd2 ba1.7k sqft192 Simons Dr, Morrisville, PA 19067Sold
- $897,600-- bd2 ba1.8k sqft94 Stony Hill Rd, Morrisville, PA 19067Off Market
Nearby schools
GreatSchools rating
- 6/10Eleanor Roosevelt El SchoolGrades: K-5Distance: 0.4 mi
- 6/10Pennwood Middle SchoolGrades: 6-8Distance: 1 mi
- 7/10Pennsbury High SchoolGrades: 9-12Distance: 1.9 mi
Schools provided by the listing agent
- District: Pennsbury
Source: Bright MLS. This data may not be complete. We recommend contacting the local school district to confirm school assignments for this home.
Get a cash offer in 3 minutes
Find out how much your home could sell for in as little as 3 minutes with a no-obligation cash offer.
Estimated market value
$558,400
Get a cash offer in 3 minutes
Find out how much your home could sell for in as little as 3 minutes with a no-obligation cash offer.
Estimated market value
$558,400
- Pennsylvania
- Bucks County
- Morrisville
- 19067
- 195 Gilbert Dr
Nearby cities
Nearby zip codes
Other Morrisville Topics
