Skip main navigation
Off market
  • $748,400

    197 Gilbert Dr, Morrisville, PA 19067

    4beds
    4baths
    4,200sqft
    SingleFamily
    Built in 1979
    10,018 Square Feet Lot
    $748,400 Zestimate®
    $178/sqft
    $5,017 Estimated rent

    Home value

    $748,400

    $703,000 - $801,000

    $5,017/mo

    Zestimate® history
    Loading
    Loading...

    Owner options

    List your home for rent

    $5,017/mo

    Rent Zestimate®

    Find your next renter with Zillow Rental Manager. Plus, with online applications, you can quickly screen prospective tenants – for free.

    Learn more

    $5,017/mo

    Rent Zestimate®

    Refinance and save

    $4,782/mo

    Est. payment

    Refinancing to a lower rate could help reduce your monthly payments and save thousands over the life of the loan.

    See today's rates

    $4,782/mo

    Est. payment

    Explore your selling options

    Work with a Zillow partner agent

    Leverage their expertise and Zillow's premium Showcase listings to get your home seen by more buyers.

    Get started

    List with your own agent

    Get your home in front of millions of buyers by listing it on Zillow.

    Learn how to do it

    Sell it yourself

    Take full control of how buyers see your home on Zillow by listing For Sale by Owner (FSBO).

    List your home

    What's special

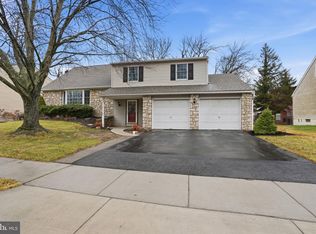
    Welcome to this beautiful colonial single-family home located in a highly desirable neighborhood in Pennsbury School District! This spacious house features four bedrooms and 3 1/2 bathrooms, making it the perfect choice for families of all sizes. As you step into the house, you'll be greeted by the warm and inviting atmosphere of the foyer. To the right you will find an ideally sized formal living room with an adjacent dining room. This house features a stunning kitchen that is both spacious and modern. As you enter the kitchen, you'll immediately notice that the open concept layout allows for seamless flow between the kitchen, dining, and living areas. What an exceptional space for hosting gatherings with friends and family! The kitchen itself is a true chef's dream, with high-end stainless steel appliances, ample cabinet spaces and a gorgeous peninsula that provides plenty of room for meal prep and serving. You'll never again feel cut off from the action while you're cooking. The coffee bar is another standout feature of this kitchen, with a dedicated space for brewing your favorite cup of coffee and storing all your coffee supplies. The peninsula also provides additional seating, making it the perfect spot for casual meals or enjoying a glass of wine. In addition to its stunning design, this kitchen is also highly functional. The ample counter space and storage make it easy to stay organized and keep everything you need within easy reach. To the left of the kitchen you will find a large family room, complete with a cozy fireplace to relax with your loved ones. The family room opens up to a bright and airy bonus room. Perfect for a play room/gym/game room/office. Upstairs you will find each of the four bedrooms in this house are spacious and comfortable, providing plenty of room for everyone to have their own private space. This home boasts a huge master bedroom that is sure to impress, with a luxurious on-suite bathroom, walk-in closet, office, and laundry facilities all conveniently located within the same space. As you enter the master bedroom, you'll be immediately struck by its sheer size and beauty. With plenty of space for a king-size bed, sitting area, and more, this room is the ultimate retreat from the hustle and bustle of daily life. The room also features large windows that let in plenty of natural light, making the space feel bright and airy. The on-suite bathroom is a true masterpiece, with high-end fixtures and finishes that provide a luxurious and spa-like atmosphere. Whether you're taking a relaxing soak in the tub or enjoying the spacious shower, you'll feel like royalty in this bathroom. The walk-in closet is another impressive feature of this house, with plenty of space for all your clothes and accessories. Adjacent to the master bedroom is a dedicated office space, providing the perfect place to work from home or catch up on some reading. And with laundry facilities conveniently located within the same space, you can easily take care of all your household chores without ever having to leave the comfort of your master suite. The backyard is a true oasis, with a sparkling inground pool that is perfect for hot summer days. Off the kitchen you will find a sunroom that is perfect for enjoying the beautiful views of the backyard. Whether you're entertaining guests or simply relaxing by the pool, this backyard is sure to impress. The house also features a spacious One-car garage, which includes an adjacent separate office and storage room. This is perfect for those who work from home or need additional space for storage. Schedule your appointment today before this gem is gone! 2023-05-13

    This property is off market, which means it's not currently listed for sale or rent on Zillow. This may be different from what's available on other websites or public sources.

    Facts & features

    Interior

    Bedrooms & bathrooms
    • Bedrooms: 4
    • Bathrooms: 4
    Heating
    • Forced air, Electric
    Cooling
    • Central
    Appliances
    • Included: Dryer, Washer
    • Laundry: In Unit
    Features
    • Flooring: Hardwood
    • Has fireplace: Yes
    • Fireplace features: wood stove
    Interior area
    • Total interior livable area: 4,200 sqft

    Property

    Parking
    • Total spaces: 1
    • Parking features: Off-street
    Features
    • Exterior features: Wood
    Lot
    • Size: 10,018 Square Feet
    Details
    • Parcel number: 13054056

    Construction

    Type & style
    • Home type: SingleFamily
    Materials
    • Frame
    • Foundation: Crawl/Raised
    • Roof: Other
    Condition
    • Year built: 1979

    Community & HOA

    Location
    • Region: Morrisville

    Financial & listing details

    • Price per square foot: $178/sqft
    • Tax assessed value: $484,457
    • Annual tax amount: $9,352

    Price history

    DateEventPrice
    6/21/2023Sold$625,000$149/sqft
    Source: Bright MLS #PABU2048576 Report a problem
    5/13/2023Pending sale$625,000$149/sqft
    Source: Bright MLS #PABU2048576 Report a problem
    5/4/2023Listed for sale$625,000+62.8%$149/sqft
    Source: Bright MLS #PABU2048576 Report a problem
    1/9/2022Listing removed--
    Source: Zillow Rental Manager Report a problem
    1/6/2022Listed for rent$3,200-12.3%$1/sqft
    Source: Zillow Rental Manager Report a problem
    12/20/2021Listing removed--
    Source: Zillow Rental Manager Report a problem
    12/14/2021Listed for rent$3,650$1/sqft
    Source: Zillow Rental Manager Report a problem
    4/25/2013Sold$384,000-4%$91/sqft
    Source: Public Record Report a problem
    12/22/2012Price change$399,900-5.9%$95/sqft
    Source: Coldwell Banker Hearthside, Realtors #6112593 Report a problem
    11/16/2012Price change$424,8000%$101/sqft
    Source: Coldwell Banker Hearthside, Realtors #6112593 Report a problem
    10/16/2012Price change$424,900-3.4%$101/sqft
    Source: Coldwell Banker Hearthside, Realtors #6112593 Report a problem
    9/21/2012Listed for sale$439,900+35.4%$105/sqft
    Source: Coldwell Banker Hearthside, Realtors #6112593 Report a problem
    1/27/2005Sold$325,000+25%$77/sqft
    Source: Public Record Report a problem
    6/5/2003Sold$260,000$62/sqft
    Source: Public Record Report a problem

    Public tax history

    YearProperty taxesTax assessment
    2025$9,352 $40,210
    2024$9,352 +9%$40,210
    2023$8,579 +3.2%$40,210
    2022$8,313 +2%$40,210
    2021$8,152 $40,210
    2020$8,152 +3.1%$40,210
    2018$7,911 +2.6%$40,210
    2017$7,711 $40,210
    2016$7,711 +7.7%$40,210
    2015$7,160 $40,210
    2014$7,160 $40,210
    2013-- $40,210
    2012-- $40,210
    2011-- $40,210
    2010-- $40,210
    2009-- $40,210 +14.2%
    2008-- $35,200
    2007-- $35,200
    2006-- $35,200
    2005-- $35,200 +300%
    2004-- $8,800
    2003-- $8,800
    2002-- $8,800
    2000-- $8,800
    Find assessor info on the county website

    Neighborhood: 19067

    Nearby schools

    GreatSchools rating
    Schools provided by the listing agent
    • Elementary: ELEANOR ROOSEVELT
    • Middle: PENNWOOD
    • High: PENNSBURY
    • District: Pennsbury

    Source: The MLS. This data may not be complete. We recommend contacting the local school district to confirm school assignments for this home.

    Get a cash offer in 3 minutes
    Find out how much your home could sell for in as little as 3 minutes with a no-obligation cash offer.
    Estimated market value
    $748,400
    Get a cash offer in 3 minutes
    Find out how much your home could sell for in as little as 3 minutes with a no-obligation cash offer.
    Estimated market value
    $748,400