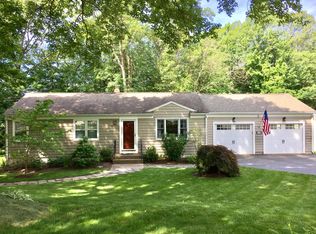
Nestled on a quiet street in South Cheshire, 195 Green Hill Lane has been completely renovated and is ready for you to say yes to this address. This sun-filled, open concept ranch has three bedrooms and two full baths. The kitchen has custom modern grey cabinetry including a pantry with roll outs and island with drawers. Quartz counters and marble backsplash, brand new appliances, recessed LED lighting, under cabinet lighting and vinyl wood look floors. The dining area has a custom wood design accent wall. The living room bright and open with a large coat closet. Down the hall you will find two secondary bedrooms a tiled hall bath with gold accents and custom designed marble backsplash and niche in shower/tub and linen closet. The primary bedroom has its own tiled full bathroom, ceiling fan, walk in closet and barn style doors. All three bedrooms and hallway have gorgeous refinished hardwood floors. Stackable main level laundry and hall linen closet complete this floor. Must see Modern, custom trim, three panel solid wood interior doors, new windows, front door, roof, central air, propane furnace, 200-amp upgrade, driveway and many more upgrades. The large basement has ample storage, a one car garage and many future possibilities. The level private backyard is a perfect space for whatever your needs are: entertaining, gardening or relaxation. Award winning Norton Elementary School District, close to Trail, shopping, commuting routes. City water/Sewer. Agent/Owner
Sold for $440,000
$440,000
195 Green Hill Lane, Cheshire, CT 06410
3beds
1,312sqft
Single Family Residence
Built in 1953
0.65 Acres Lot
$493,100 Zestimate®
$335/sqft
$2,782 Estimated rent
Home value
$493,100
$468,000 - $518,000
$2,782/mo
Zestimate® history
Owner options
List your home for rent
$2,782/mo
Rent Zestimate®
Find your next renter with Zillow Rental Manager. Plus, with online applications, you can quickly screen prospective tenants – for free.
$2,782/mo
Rent Zestimate®
Refinance and save
$3,201/mo
Est. payment
Refinancing to a lower rate could help reduce your monthly payments and save thousands over the life of the loan.
$3,201/mo
Est. payment
Explore your selling options
Work with a Zillow partner agent
Leverage their expertise and Zillow's premium Showcase listings to get your home seen by more buyers.
Get startedList with your own agent
Get your home in front of millions of buyers by listing it on Zillow.
Learn how to do itSell it yourself
Take full control of how buyers see your home on Zillow by listing For Sale by Owner (FSBO).
List your homeWhat's special
Open concept ranchQuiet streetCentral airLinen closetQuartz countersBarn style doorsCeiling fan
Zillow last checked:
Listing updated:
Listed by:
Pat Delvento 203-305-1995,
Coldwell Banker Realty 203-888-1845
Bought with:
Lisa Jones
Coldwell Banker Realty
Source: Smart MLS,MLS#: 170588507
Facts & features
Interior
Bedrooms & bathrooms
- Bedrooms: 3
- Bathrooms: 2
- Full bathrooms: 2
Primary bedroom
- Features: Remodeled, Full Bath, Stall Shower, Walk-In Closet(s), Hardwood Floor
- Level: Main
Bedroom
- Features: Hardwood Floor
- Level: Main
Bedroom
- Features: Hardwood Floor
- Level: Main
Bathroom
- Features: Remodeled, Tub w/Shower, Tile Floor
- Level: Main
Dining room
- Features: Remodeled
- Level: Main
Kitchen
- Features: Remodeled, Quartz Counters, Kitchen Island
- Level: Main
Living room
- Features: Remodeled
- Level: Main
Heating
- Forced Air, Propane
Cooling
- Central Air
Appliances
- Included: Electric Range, Microwave, Refrigerator, Dishwasher, Disposal, Washer, Dryer, Water Heater
- Laundry: Main Level
Features
- Smart Thermostat
- Basement: Full,Unfinished,Interior Entry,Garage Access
- Attic: Pull Down Stairs
- Has fireplace: No
Interior area
- Total structure area: 1,312
- Total interior livable area: 1,312 sqft
- Finished area above ground: 1,312
Property
Parking
- Total spaces: 1
- Parking features: Attached
- Attached garage spaces: 1
Lot
- Size: 0.65 Acres
- Features: Few Trees, Sloped
Details
- Parcel number: 2341550
- Zoning: R-20
Construction
Type & style
- Home type: SingleFamily
- Architectural style: Ranch
- Property subtype: Single Family Residence
Materials
- Vinyl Siding, Wood Siding
- Foundation: Concrete Perimeter
- Roof: Asphalt
Condition
- New construction: No
- Year built: 1953
Utilities & green energy
- Sewer: Public Sewer
- Water: Public
Community & HOA
Community
- Features: Basketball Court, Health Club, Library, Medical Facilities, Park, Playground, Pool, Public Rec Facilities
HOA
- Has HOA: No
Location
- Region: Cheshire
Financial & listing details
- Price per square foot: $335/sqft
- Tax assessed value: $136,900
- Annual tax amount: $4,804
- Date on market: 9/22/2023
Price history
| Date | Event | Price |
|---|---|---|
| 9/21/2023 | Sold | $440,000+2.3%$335/sqft |
Source:  Smart MLS #170588507 Report a problem Smart MLS #170588507 Report a problem | ||
| 9/15/2023 | Pending sale | $429,900$328/sqft |
Source: Smart MLS #170588507 Report a problem | ||
| 8/4/2023 | Listed for sale | $429,900+75.5%$328/sqft |
Source: Smart MLS #170588507 Report a problem | ||
| 10/17/2022 | Sold | $245,000+6.5%$187/sqft |
Source: Public Record Report a problem | ||
| 8/14/2022 | Listed for sale | $230,000$175/sqft |
Source:  Berkshire Hathaway HomeServices New England Properties #170514232 Report a problem Berkshire Hathaway HomeServices New England Properties #170514232 Report a problem | ||
Public tax history
| Year | Property taxes | Tax assessment |
|---|---|---|
| 2025 | $7,834 +9.3% | $263,410 +0.9% |
| 2024 | $7,166 +49.2% | $260,960 +90.6% |
| 2023 | $4,804 +2.3% | $136,900 |
| 2022 | $4,698 +1.8% | $136,900 |
| 2021 | $4,616 +1.5% | $136,900 |
| 2020 | $4,548 | $136,900 |
| 2019 | $4,548 +6% | $136,900 +4.1% |
| 2018 | $4,290 +2.1% | $131,510 |
| 2017 | $4,200 +4.1% | $131,510 |
| 2016 | $4,036 | $131,510 |
| 2015 | $4,036 +1.5% | $131,510 |
| 2014 | $3,978 -1.6% | $131,510 -10.2% |
| 2013 | $4,043 +1.4% | $146,500 |
| 2012 | $3,989 +1.4% | $146,500 |
| 2011 | $3,934 +1.3% | $146,500 |
| 2010 | $3,882 +1.7% | $146,500 |
| 2009 | $3,816 +4.1% | $146,500 +12.1% |
| 2008 | $3,665 +1.6% | $130,670 |
| 2007 | $3,606 +1.6% | $130,670 |
| 2006 | $3,548 +1.9% | $130,670 |
| 2005 | $3,482 +18.3% | $130,670 +43.1% |
| 2002 | $2,944 -2.4% | $91,290 -15.9% |
| 1997 | $3,016 | $108,500 |
Find assessor info on the county website
Neighborhood: 06410
Nearby homes
- $335,0003 bd2 ba1k sqft1375 Avon Blvd, Cheshire, CT 06410Sold
- $275,0002 bd2 ba1.3k sqft185 Green Hill Ln, Cheshire, CT 06410Pending

- $417,0003 bd1 ba1.4k sqft186 Green Hill Ln, Cheshire, CT 06410Off Market

- $401,6003 bd1 ba1.2k sqft1361 Avon Blvd, Cheshire, CT 06410Off Market
- $381,8003 bd1 ba1k sqft173 Green Hill Ln, Cheshire, CT 06410Off Market
- $375,8002 bd1 ba992 sqft314 S Brooksvale Rd, Cheshire, CT 06410Off Market
- $494,0005 bd3 ba2.3k sqft328 S Brooksvale Rd, Cheshire, CT 06410Sold
- $507,1004 bd2 ba1.7k sqft176 Green Hill Ln, Cheshire, CT 06410Off Market
Nearby schools
GreatSchools rating
- 9/10Norton SchoolGrades: K-6Distance: 0.8 mi
- 8/10Dodd Middle SchoolGrades: 7-8Distance: 3.1 mi
- 9/10Cheshire High SchoolGrades: 9-12Distance: 1.7 mi
Schools provided by the listing agent
- Elementary: Norton
- Middle: Dodd
- High: Cheshire
Source: Smart MLS. This data may not be complete. We recommend contacting the local school district to confirm school assignments for this home.


Get pre-qualified for a loan
At Zillow Home Loans, we can pre-qualify you in as little as 5 minutes with no impact to your credit score.An equal housing lender. NMLS #10287.
Sell for more on Zillow
Get a Zillow Showcase℠ listing at no additional cost and you could sell for .
$493,100
2% more
+$9,862
With Zillow Showcase(estimated)
$502,962
- Connecticut
- New Haven County
- Cheshire
- 06410
- 195 Green Hill Lane
Nearby cities
Nearby neighborhoods
Nearby zip codes
Other Cheshire Topics
