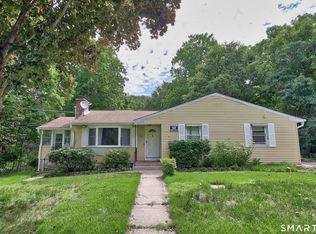
BEST AND FINAL OFFERS IN BY 7/27/2026 6PM Multiple offers have been received. Being sold AS IS WHERE IS. Opportunity awaits in this well-built 2-bedroom home located in a desirable neighborhood. Featuring a bright and spacious family room filled with natural light, this home offers a comfortable layout and solid bones ready for your personal vision. The roof was replaced in 2017, providing a great start for future improvements. While the home would benefit from modern updates, it offers tremendous potential for homeowners, investors, or anyone looking to build equity. Conveniently located close to local amenities, this property is ready for its next chapter. Bring your ideas and make it your own!
Under contract
$275,000
185 Green Hill Lane, Cheshire, CT 06410
2beds
1,371sqft
:
Get pre-qualified$1,978/mo
Single Family Residence
Built in 1953
0.74 Acres Lot
$-- Zestimate®
$201/sqft
$-- HOA
What's special
Comfortable layout
- 3 days |
- 2,265 |
- 129 |
Likely to sell faster than
Zillow last checked:
Listing updated:
Listed by:
Missy Willard missyhrealtor@gmail.com,
Carl Guild & Associates 860-474-3500
Source: Smart MLS,MLS#: 24194452
Facts & features
Interior
Bedrooms & bathrooms
- Bedrooms: 2
- Bathrooms: 2
- Full bathrooms: 2
Primary bedroom
- Features: Ceiling Fan(s)
- Level: Main
- Area: 154 Square Feet
- Dimensions: 11 x 14
Bedroom
- Features: Bookcases
- Level: Main
- Area: 132 Square Feet
- Dimensions: 12 x 11
Dining room
- Level: Main
- Area: 99 Square Feet
- Dimensions: 9 x 11
Family room
- Level: Main
- Area: 285 Square Feet
- Dimensions: 19 x 15
Living room
- Level: Main
- Area: 198 Square Feet
- Dimensions: 11 x 18
Heating
- Hot Water, Oil
Cooling
- Attic Fan, Window Unit(s)
Appliances
- Included: Electric Range, Refrigerator, Water Heater
- Laundry: Lower Level
Features
- Basement: Full,Partially Finished,Walk-Out Access
- Attic: None
- Has fireplace: No
Interior area
- Total structure area: 1,371
- Total interior livable area: 1,371 sqft
- Finished area above ground: 1,371
Property
Parking
- Total spaces: 2
- Parking features: Attached
- Attached garage spaces: 2
Lot
- Size: 0.74 Acres
- Features: Few Trees
Details
- Parcel number: 2341551
- Zoning: R-20
Construction
Type & style
- Home type: SingleFamily
- Architectural style: Ranch
- Property subtype: Single Family Residence
Materials
- Shingle Siding, Wood Siding
- Foundation: Concrete Perimeter
- Roof: Asphalt,Gable
Condition
- New construction: No
- Year built: 1953
Utilities & green energy
- Sewer: Public Sewer
- Water: Public
Community & HOA
HOA
- Has HOA: No
Location
- Region: Cheshire
Financial & listing details
- Price per square foot: $201/sqft
- Tax assessed value: $215,670
- Annual tax amount: $6,414
- Date on market: 7/25/2026
Estimated market value
Not available
Estimated sales range
Not available
Not available
Price history
| Date | Event | Price |
|---|---|---|
| 7/28/2026 | Pending sale | $275,000$201/sqft |
Source:  Smart MLS #24194452 Report a problem Smart MLS #24194452 Report a problem | ||
| 7/25/2026 | Listed for sale | $275,000$201/sqft |
Source: Smart MLS #24194452 Report a problem | ||
Public tax history
| Year | Property taxes | Tax assessment |
|---|---|---|
| 2025 | $6,414 +8.3% | $215,670 |
| 2024 | $5,922 +12.7% | $215,670 +44% |
| 2023 | $5,256 +2.2% | $149,800 |
| 2022 | $5,141 +1.8% | $149,800 |
| 2021 | $5,051 +1.5% | $149,800 |
| 2020 | $4,976 | $149,800 |
| 2019 | $4,976 +5.1% | $149,800 +3.2% |
| 2018 | $4,735 +2.1% | $145,160 |
| 2017 | $4,636 +4.1% | $145,160 |
| 2016 | $4,455 | $145,160 |
| 2015 | $4,455 +1.5% | $145,160 |
| 2014 | $4,391 -5.1% | $145,160 -13.4% |
| 2013 | $4,629 +1.4% | $167,710 |
| 2012 | $4,567 +1.4% | $167,710 |
| 2011 | $4,503 +1.3% | $167,710 |
| 2010 | $4,444 +1.7% | $167,710 |
| 2009 | $4,369 +3.5% | $167,710 +11.5% |
| 2008 | $4,220 +1.6% | $150,430 |
| 2007 | $4,152 +1.7% | $150,430 |
| 2006 | $4,084 +1.9% | $150,430 |
| 2005 | $4,009 +20.8% | $150,430 +46.2% |
| 2002 | $3,318 -1.5% | $102,890 -15% |
| 1997 | $3,367 | $121,100 |
Find assessor info on the county website
Monthly payment
Est. payment
Payment breakdown
Explore the cost of this home by adjusting the details. Changes won't be saved.Climate risks
Neighborhood: 06410
Nearby schools
GreatSchools rating
- 9/10Norton SchoolGrades: K-6Distance: 0.8 mi
- 8/10Dodd Middle SchoolGrades: 7-8Distance: 3 mi
- 9/10Cheshire High SchoolGrades: 9-12Distance: 1.6 mi
- $440,0003 bd2 ba1.3k sqft195 Green Hill Ln, Cheshire, CT 06410Sold

- $384,5003 bd1 ba1k sqft173 Green Hill Ln, Cheshire, CT 06410Off Market
- $419,2003 bd1 ba1.4k sqft186 Green Hill Ln, Cheshire, CT 06410Off Market

- $511,5004 bd2 ba1.7k sqft176 Green Hill Ln, Cheshire, CT 06410Off Market
- $397,8003 bd1 ba1k sqft165 Green Hill Ln, Cheshire, CT 06410Off Market
- $335,0003 bd2 ba1k sqft1375 Avon Blvd, Cheshire, CT 06410Sold
- $417,3003 bd2 ba960 sqft168 Green Hill Ln, Cheshire, CT 06410Off Market
- $403,9003 bd1 ba1.2k sqft1361 Avon Blvd, Cheshire, CT 06410Off Market
A local agent can set up tours, give advice and negotiate with sellers.
Similar homes
- $309,9003 bd2 ba1.7k sqft288 Knob Hill Road, Meriden, CT 06451For Sale

 MLS ID #24194196, Jonathan Archer, William Raveis Real Estate. Smart MLS
 - $339,9003 bd1 ba1.6k sqft52 Gabriel Drive, Naugatuck, CT 06770For Sale
 MLS ID #24192704, Rick Settani, Showcase Realty, Inc.. Smart MLS
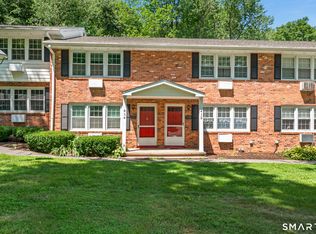
 - $244,9952 bd2 ba1.1k sqftDeepwood, Cheshire, CT 06410For Sale
 MLS ID #24188652, Josh B. Arkenbout, Coldwell Banker Realty. Smart MLS
 - $334,9003 bd3 ba1.7k sqft232 Anns Farm Road, Hamden, CT 06518For Sale
 MLS ID #24195000, Renee Mascia, RE/MAX Right Choice. Smart MLS
 - $270,0002 bd1 ba896 sqft1405 New Haven Road, Naugatuck, CT 06770For SaleMLS ID #24132397, Richard Pavlik, Pavlik Real Estate LLC. Smart MLS
- $397,9003 bd1 ba1.4k sqft6 Colonial Drive, Prospect, CT 06712For SaleMLS ID #24191784, Josephine Disantis, William Raveis Real Estate. Smart MLS
- $350,0003 bd2 ba1.3k sqft15 Russo Drive, Hamden, CT 06518For SaleMLS ID #24192964, Leroy Haynes, Century 21 AllPoints Realty. Smart MLS
- $379,0003 bd2 ba1.5k sqft4 Bishop Street, North Haven, CT 06473For SaleMLS ID #24194530, Xiaobo Liu, United Realty Plus. Smart MLS
- $359,9003 bd1 ba1k sqft84 Lakeview Avenue, Cheshire, CT 06410For SaleMLS ID #24188483, David Brooke, eXp Realty. Smart MLS
- $329,0004 bd2 ba1.1k sqft63 Thompson Street, Hamden, CT 06518For SaleMLS ID #24194006, James M. Sette, Sette Real Estate LLC. Smart MLS
- $375,0002 bd2 ba1.3k sqft393 South Meriden Road, Cheshire, CT 06410For SaleMLS ID #24186242, Stacey Deangelis, Calcagni Real Estate. Smart MLS
- $374,9003 bd2 ba1.5k sqft31 Brackenridge Drive, Waterbury, CT 06706For SaleMLS ID #24194932, Tommy Dorso, Mapleridge Realty. Smart MLS
- $399,9003 bd3 ba1.4k sqft54 Exeter Road, Hamden, CT 06518For SaleMLS ID #24193865, Sherri L. Ciotto, Berkshire Hathaway NE Prop.. Smart MLS
- $249,8883 bd2 ba1.4k sqftThe Towers At Putter Drive, Wallingford, CT 06492For SaleMLS ID #24194725, Mark M. Gracia, William Raveis Real Estate. Smart MLS
- $--3 bd2 ba1k sqft31 Partridge Run, Wallingford, CT 06492AuctionAuction.com 2
- $395,0003 bd2 ba1.4k sqft366 West Woods Road, Hamden, CT 06518For SaleMLS ID #24193332, Betsy Gorman, Press/Cuozzo Realtors. Smart MLS
- $399,0004 bd3 ba1.5k sqft400 Evergreen Avenue, Hamden, CT 06518For SaleMLS ID #24194072, Lani Liu-Helisch, Sovereign Properties. Smart MLS
- $315,0003 bd1 ba912 sqft30 Adella Street, Naugatuck, CT 06770For SaleMLS ID #24192907, Susan Woodfield, Showcase Realty, Inc.. Smart MLS
- $225,0003 bd1 ba1.1k sqft27 Harker Avenue, Waterbury, CT 06705For SaleMLS ID #24194038, Mallorie Lee, Showcase Realty, Inc.. Smart MLS
- $389,9004 bd2 ba816 sqft68 Bull Avenue, Wallingford, CT 06492For SaleMLS ID #24194417, Stacy Lombardi, Carbutti & Co., Realtors. Smart MLS
