Come see this beautiful, like-new villa in the highly desirable Clifton Subdivision. Situated on one of the largest and most desirable villa lots, this home offers an open view in the front and privacy in the back. Designed with both comfort and functionality in mind, the spacious open-concept living room and kitchen create the perfect setting for entertaining. The main-level primary suite allows for convenient one-level living, while the attached one-car garage and upstairs utility room provide ample storage space. Upstairs, you’ll find a massive family room along with two additional bedrooms and a full bath offering plenty of room for family, guests, or a home office setup. The location is truly outstanding, with shopping, dining, and entertainment all within walking distance. Just across Peppers Ferry, the new recreational fields and playgrounds add even more to enjoy, and the nearby Huckleberry Trail provides easy access to outdoor recreation and scenic walks. A must see home.
Pending
$449,500
195 Hamilton Ave, Christiansburg, VA 24073
3beds
2,760sqft
:
Get pre-qualified$2,854/mo
Townhouse
Built in 2019
9,016 Square Feet Lot
$442,700 Zestimate®
$163/sqft
$67/mo HOA
What's special
Main-level primary suiteAttached one-car garageTwo additional bedroomsMassive family roomUpstairs utility roomPrivacy in the back
- 75 days |
- 34 |
- 3 |
Zillow last checked:
Listing updated:
Listed by:
Greg Vidmar 540-320-3241,
Roots Realty Group 540-553-8238
Source: New River Valley AOR,MLS#: 427425
Facts & features
Interior
Bedrooms & bathrooms
- Bedrooms: 3
- Bathrooms: 3
- Full bathrooms: 2
- 1/2 bathrooms: 1
- Main level bathrooms: 1
- Main level bedrooms: 1
Basement
- Area: 0
Heating
- Forced Air, Natural Gas
Cooling
- Electric
Appliances
- Included: Dishwasher, Dryer/Electric, Microwave, Gas Range, Refrigerator, Washer, Gas Water Heater, Tankless Water Heater
- Laundry: Main Level, Electric Dryer Hookup, Washer Hookup
Features
- Ceiling Fan(s), Other - See Remarks, Master Downstairs, Decorator Touches
- Flooring: Carpet, Ceramic Tile, Hardwood, Vinyl
- Attic: Access Only
- Has fireplace: No
- Fireplace features: None
Interior area
- Total structure area: 2,760
- Total interior livable area: 2,760 sqft
- Finished area above ground: 2,760
- Finished area below ground: 0
Property
Parking
- Total spaces: 1
- Parking features: Attached, Blacktop Driveway
- Attached garage spaces: 1
- Has uncovered spaces: Yes
Features
- Levels: Two or More
- Stories: 2
- Patio & porch: Porch, Patio, Patio: 16 X 8, Porch: 19 X 6
- Exterior features: Other - See Remarks
Lot
- Size: 9,016 Square Feet
Details
- Parcel number: 230411
Construction
Type & style
- Home type: Townhouse
- Property subtype: Townhouse
Materials
- Cement-Composite
- Foundation: Slab
Condition
- Other - See Remarks,Upgrades
- Year built: 2019
Utilities & green energy
- Sewer: Public Sewer
- Water: Public
Community & HOA
Community
- Subdivision: Clifton
HOA
- Has HOA: Yes
- HOA fee: $798 annually
Location
- Region: Christiansburg
Financial & listing details
- Price per square foot: $163/sqft
- Tax assessed value: $407,500
- Annual tax amount: $3,668
- Date on market: 5/20/2026
- Cumulative days on market: 76 days
Estimated market value
$442,700
$421,000 - $465,000
$2,356/mo
Price history
| Date | Event | Price |
|---|---|---|
| 6/14/2026 | Pending sale | $449,500$163/sqft |
Source:  New River Valley AOR #427425 Report a problem New River Valley AOR #427425 Report a problem | ||
| 5/20/2026 | Listed for sale | $449,500$163/sqft |
Source: New River Valley AOR #427425 Report a problem | ||
Public tax history
| Year | Property taxes | Tax assessment |
|---|---|---|
| 2025 | $3,097 +1.3% | $407,500 |
| 2024 | $3,056 +7.1% | $407,500 |
| 2023 | $2,853 -2.1% | $407,500 +24.5% |
| 2022 | $2,914 | $327,400 |
| 2021 | $2,914 | $327,400 |
| 2020 | $2,914 +81750% | $327,400 +718.5% |
| 2019 | $4 | $40,000 |
Find assessor info on the county website
Monthly payment
Est. payment
Payment breakdown
Explore the cost of this home by adjusting the details. Changes won't be saved.Climate risks
Neighborhood: 24073
Nearby schools
GreatSchools rating
- 5/10Belview Elementary SchoolGrades: PK-5Distance: 4.1 mi
- 4/10Christiansburg Middle SchoolGrades: 6-8Distance: 3.2 mi
- 5/10Christiansburg High SchoolGrades: 9-12Distance: 1.8 mi
Schools provided by the listing agent
- Elementary: Christiansburg
- Middle: Christiansburg
- High: Christiansburg
- District: Montgomery County
Source: New River Valley AOR. This data may not be complete. We recommend contacting the local school district to confirm school assignments for this home.
- $430,0003 bd2 ba2.7k sqft215 Hamilton Ave NW, Christiansburg, VA 24073Sold
- $430,0003 bd4 ba2.7k sqft215 Hamilton Ave NW, Christiansburg, VA 24073Sold
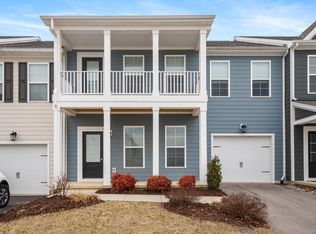
- $448,6004 bd3 ba2.7k sqft185 Hamilton Ave, Christiansburg, VA 24073Off Market

- $407,5003 bd2 ba2.7k sqft225 Hamilton Ave NW, Christiansburg, VA 24073Off Market
- $457,0003 bd2 ba2.7k sqft175 Hamilton Ave NW, Christiansburg, VA 24073Off Market
- $457,5003 bd2 ba2.7k sqft235 Hamilton Ave NW, Christiansburg, VA 24073Off Market
- $368,0002 bd4 ba1.8k sqft180 Hamilton Ave NW, Christiansburg, VA 24073Off Market
- $466,9004 bd2 ba2.7k sqft155 Hamilton Ave NW, Christiansburg, VA 24073Off Market
A local agent can set up tours, give advice and negotiate with sellers.
A local lender can help you make sure your offer is ready when you are.
Similar homes
- $325,0003 bd2 ba1.5k sqft163 Walters Dr, Christiansburg, VA 24073For Sale

 MLS ID #428175, Abbie Gill, Blue Ridge Mountain Realty, LLC. New River Valley AOR
 - $405,0003 bd3 ba2.3k sqft110 Phoenix Blvd NW, Christiansburg, VA 24073For Sale

 MLS ID #927614, JOEY LYONS. RVAR
 - $400,0004 bd3 ba2.3k sqft50 Phoenix Blvd NW, Christiansburg, VA 24073For Sale
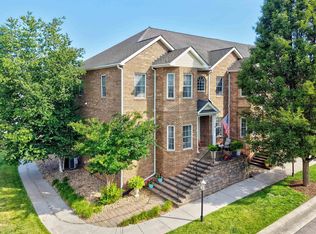 MLS ID #427844, Laura Kelley, Berkshire Hathaway Home Services Mountain Sky Properties-Blacksburg. New River Valley AOR
 - $464,9004 bd4 ba3k sqft1140 Crosscreek Dr, Christiansburg, VA 24073For Sale
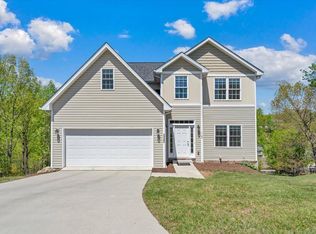 MLS ID #928395, MONICA NICELY. RVAR
 - $425,0005 bd3 ba2.3k sqft1726 Lions Dr, Christiansburg, VA 24073For SaleMLS ID #57053, SARA BAKER. Mercer-Tazewell County BOR
- $416,0003 bd4 ba3.1k sqft20 Wood Ridge Dr NE, Christiansburg, VA 24073For SaleMLS ID #928490, ANTHONY MUSCATELLO. RVAR
- $419,0004 bd4 ba2.3k sqft500 Dewdrop Ln, Christiansburg, VA 24073For SaleMLS ID #426970, Kim Thacker, Keller Williams New River Valley. New River Valley AOR
- $400,0004 bd3 ba2k sqft1048 Saint Clair Ln, Christiansburg, VA 24073For SaleMLS ID #928389, CHRISTY CROUCH. RVAR
- $359,9003 bd3 ba2.3k sqft480 Gold Leaf Dr, Christiansburg, VA 24073For SaleMLS ID #427593, Chris Johnson, RE/MAX 8 - Blacksburg. New River Valley AOR
- $389,9003 bd3 ba1.9k sqft954 Brooklyn Ave, Christiansburg, VA 24073For SaleMLS ID #427893, Joe Racek, Sycamore Realtors. New River Valley AOR
- $439,0003 bd3 ba2.5k sqft6212 Crooked Stick Way, Radford, VA 24141For SaleMLS ID #427829, Mike Eggleston, Coldwell Banker Townside Bburg. New River Valley AOR
- $498,0004 bd4 ba3k sqft1203 Walnut Ridge Rd, Christiansburg, VA 24073For SaleMLS ID #427396, Skip Slocum, Roots Realty Group. New River Valley AOR
- $449,9005 bd3 ba2.2k sqft1471 Walnut Ridge Rd, Christiansburg, VA 24073For SaleMLS ID #426122, Paul DiMaio, Blue Ridge Mountain Realty, LLC. New River Valley AOR
- $365,0003 bd3 ba1.6k sqft515 Keystone Dr NW, Christiansburg, VA 24073For SaleMLS ID #929721, DAWN ELAINE MYERS. RVAR
- $365,0003 bd3 ba1.6k sqft515 Keystone Dr, Christiansburg, VA 24073For SaleMLS ID #428097, Dawn Myers, RE/MAX 8 - Blacksburg. New River Valley AOR
- $364,9005 bd3 ba2.3k sqft650 Warren Ct, Christiansburg, VA 24073For SaleMLS ID #427327, Brad Taylor, RE/MAX 8 - Blacksburg. New River Valley AOR
- $375,0003 bd2 ba1.4k sqft540 Harkrader St, Christiansburg, VA 24073For SaleMLS ID #929247, DAMON JONATHAN GETTIER. RVAR
- $435,0004 bd3 ba1.9k sqft990 Holland Loop, Christiansburg, VA 24073For SaleMLS ID #427852, Hannah Cole, Maplehaus Realty. New River Valley AOR
- $309,5003 bd3 ba1.7k sqft320 Tall Oak Blvd, Christiansburg, VA 24073For SaleMLS ID #427795, Anne Collins Albimino, Nest Realty SWVA. New River Valley AOR
- $449,9003 bd3 ba2.6k sqft5885 Chestnut Ridge Rd, Riner, VA 24149For SaleMLS ID #428212, Darin Greear, Long & Foster - Blacksburg. New River Valley AOR
