Skip main navigation
Off market
  • $367,400

    195 Hampshire 31 Ct, Raeford, NC 28376

    4beds
    2,726sqft
    SingleFamily
    Built in 2012
    -- sqft lot
    $367,400 Zestimate®
    $135/sqft
    $2,229 Estimated rent

    Home value

    $367,400

    $349,000 - $386,000

    $2,229/mo

    Zestimate® history
    Loading
    Loading...

    Owner options

    List your home for rent

    $2,229/mo

    Rent Zestimate®

    Find your next renter with Zillow Rental Manager. Plus, with online applications, you can quickly screen prospective tenants – for free.

    Learn more

    $2,229/mo

    Rent Zestimate®

    Refinance and save

    $2,204/mo

    Est. payment

    Refinancing to a lower rate could help reduce your monthly payments and save thousands over the life of the loan.

    See today's rates

    $2,204/mo

    Est. payment

    Explore your selling options

    Work with a Zillow partner agent

    Leverage their expertise and Zillow's premium Showcase listings to get your home seen by more buyers.

    Get started

    List with your own agent

    Get your home in front of millions of buyers by listing it on Zillow.

    Learn how to do it

    Sell it yourself

    Take full control of how buyers see your home on Zillow by listing For Sale by Owner (FSBO).

    List your home

    What's special

    Fenced yardCovered deckWalk-in showerMaster suiteWalk-in closetLuxurious bathroomGarden tub

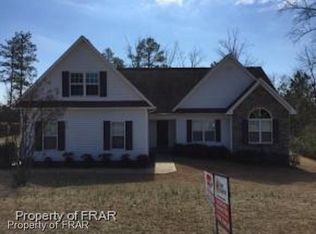
    Welcome to the Mayfield, a stunning 4-bedroom, 2.5-bathroom home located in the charming town of Raeford, NC. This home boasts a spacious layout with a formal dining room perfect for hosting dinner parties or enjoying a cozy meal. The master suite is a true retreat, featuring a walk-in closet and a luxurious bathroom with both a garden tub and a walk-in shower. The other three bedrooms are generously sized and share a well-appointed bathroom. The fenced yard provides a secure space for outdoor activities and is pet-friendly. The covered deck is an ideal spot for relaxation or entertaining, offering a comfortable outdoor living space. Nestled in a cul-de-sac, the Mayfield offers a sense of community while maintaining your privacy. This home is a perfect blend of comfort, style, and convenience. Come and experience the Mayfield, where every detail is designed with you in mind. 35.00/month per approved pet, capped at $100.00/month per household. **All Homeowners Property Management residents are enrolled in the Resident Benefits Package (RBP) for $45.00/month which includes liability insurance, credit building to help boost the resident's credit score with timely rent payments, up to $1M Identity Theft Protection, HVAC air filter delivery (for applicable properties), move-in concierge service making utility connection and home service setup a breeze during your move-in, our best-in-class resident rewards program, and much more! More details upon application.** This property is available for a self-guided tour using CodeBox access.

    This property is not currently displayed as for sale or rent on Zillow. This may be different from what's on other websites or public sources.

    Zillow last checked:

    Listing updated:

    Source: LPRMLS,MLS#: 750692

    Facts & features

    Interior

    Bedrooms & bathrooms
    • Bedrooms: 4
    • Bathrooms: 3
    • Full bathrooms: 2
    • 1/2 bathrooms: 1
    Rooms
    • Room types: Dining Room
    Heating
    • Heat Pump, Zoned, Fireplace
    Cooling
    • Central Air, Electric, Ceiling Fan
    Appliances
    • Included: Dishwasher, Disposal, Microwave, Range
    • Laundry: Dryer Hookup, Hookups, Washer Hookup
    Features
    • Breakfast Area, Ceiling Fan(s), Coffered Ceiling(s), Entrance Foyer, Jetted Tub, Separate Shower, Separate/Formal Dining Room, Tray Ceiling(s), Walk In Closet, Walk-In Closet(s)
    • Flooring: Carpet, Hardwood
    • Has fireplace: Yes
    Interior area
    • Total interior livable area: 2,726 sqft

    Property

    Parking
    • Parking features: Attached, Garage, Covered
    • Has attached garage: Yes
    • Details: Contact manager
    Features
    • Stories: 2
    • Patio & porch: Porch
    • Exterior features: Architecture Style: Two Story, Attached, Breakfast Area, Ceiling Fan(s), Coffered Ceiling(s), Cul-De-Sac, Dryer Hookup, Entrance Foyer, Floor Covering: Ceramic, Flooring: Ceramic, Garage, Gas, Gas Log, Heating system: Zoned, Jetted Tub, Lot Features: Cul-De-Sac, Porch, Screened, Security System, Separate Shower, Separate/Formal Dining Room, Smoke Detector(s), Tray Ceiling(s), Vented, Walk In Closet, Walk-In Closet(s), Washer Hookup
    • Spa features: Jetted Bathtub

    Construction

    Type & style
    • Home type: SingleFamily
    • Property subtype: SingleFamily
    Condition
    • Year built: 2012

    Community & HOA

    Community
    • Deposit fee: $2,050
    Location
    • Region: Raeford

    Financial & listing details

    • Price per square foot: $135/sqft
    • Date on market: 9/22/2025
    • Date available: 09/23/2025
    • Lease term: Contact For Details

    Price history

    DateEventPrice
    10/6/2025Listing removed$2,050$1/sqft
    Source: LPRMLS #750692 Report a problem
    9/23/2025Listed for rent$2,050$1/sqft
    Source: LPRMLS #750692 Report a problem
    8/15/2012Sold$219,925$81/sqft
    Source: LPRMLS #379802 Report a problem

    Public tax history

    Tax history is unavailable.

    Neighborhood: 28376

    Nearby schools

    GreatSchools rating
    Get a cash offer in 3 minutes
    Find out how much your home could sell for in as little as 3 minutes with a no-obligation cash offer.
    Estimated market value
    $367,400
    Get a cash offer in 3 minutes
    Find out how much your home could sell for in as little as 3 minutes with a no-obligation cash offer.
    Estimated market value
    $367,400